
Primary on Main
Address
7988 Wellington Road 12, Arthur, ON
Price
$ 679,900
Property Attributes
- ID#40849921
- TypeSingle Family
- Listing Status Active
- MunicipalityArthur
- CityArthur
- AreaArthur
- Neighbourhood72 - Mount Forest
- Postal CodeN0G 1A0
- StyleRaised bungalow
- Year Built1971
- Price$ 679,900
- Bedrooms2+2
- Bathrooms2
- Half Bathrooms0
- Sqr Footage1220
Data Source:
Canadian Real Estate Association (CREA)
Property Description
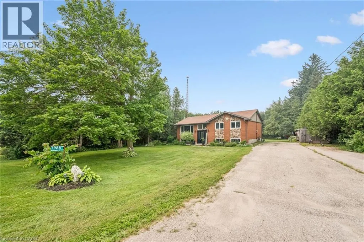
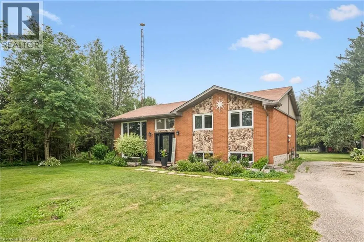
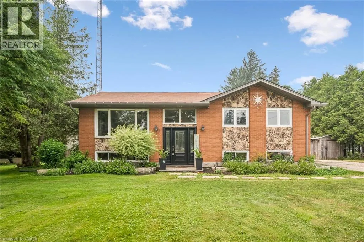
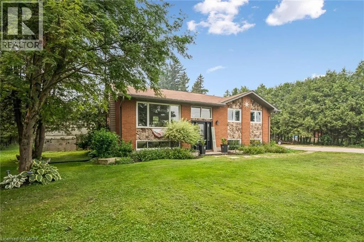
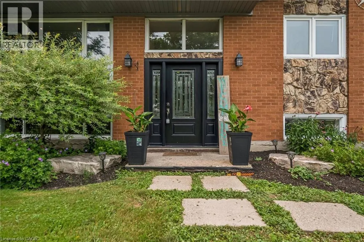
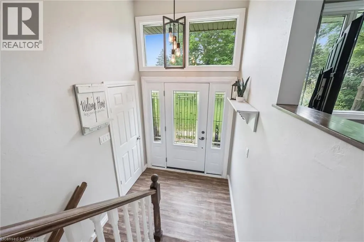
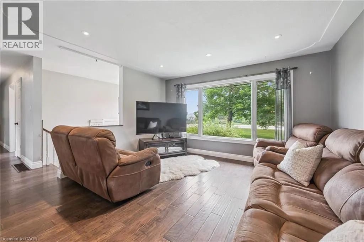
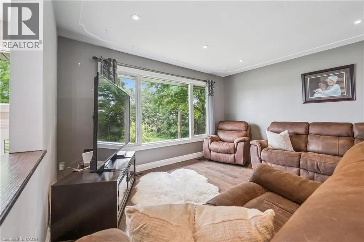
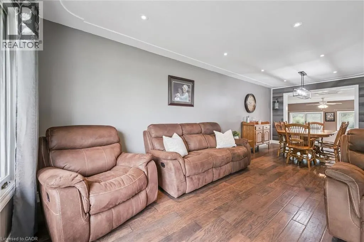
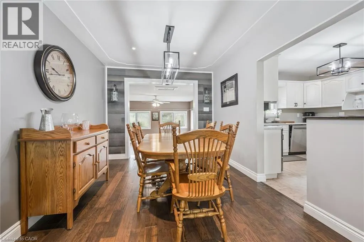
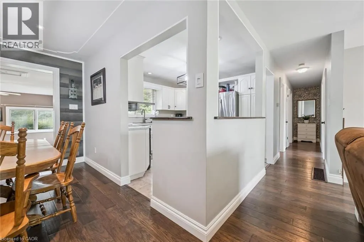
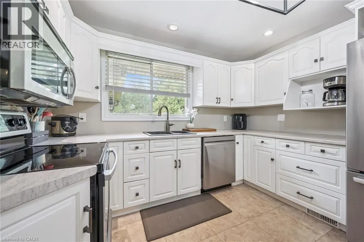
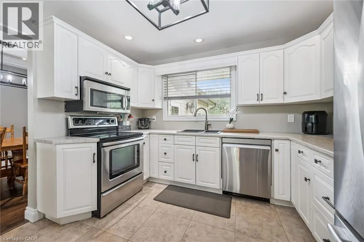
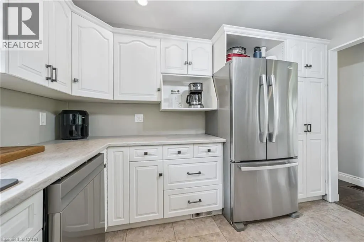
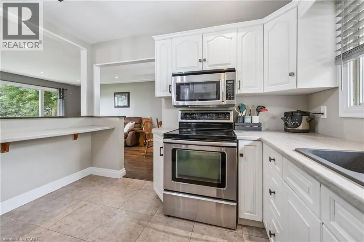
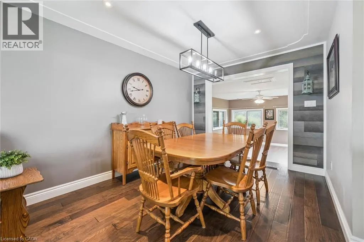
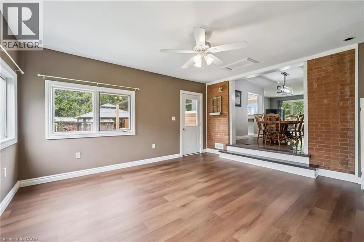
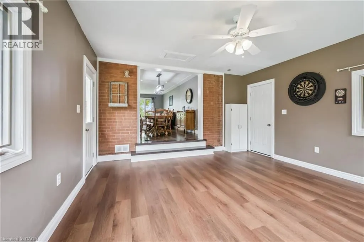
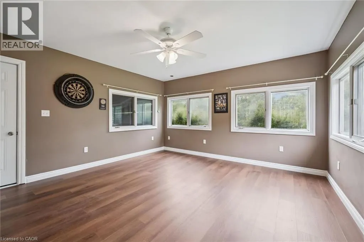
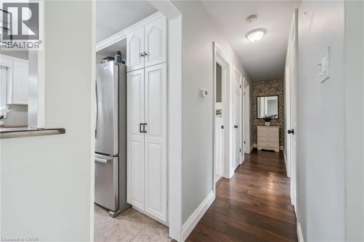
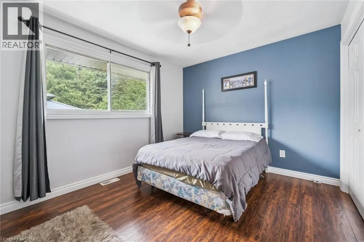
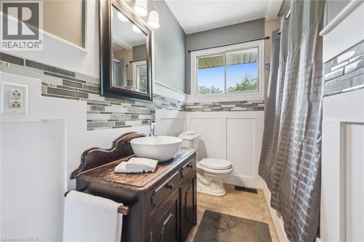
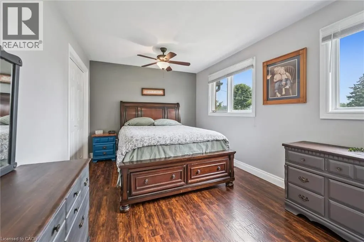
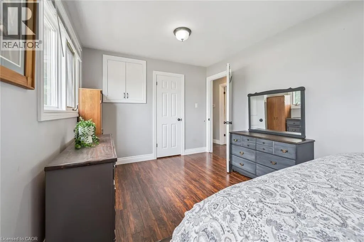
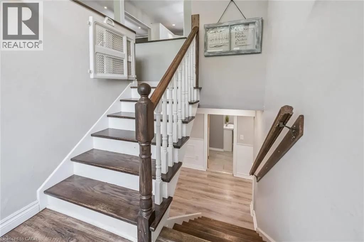
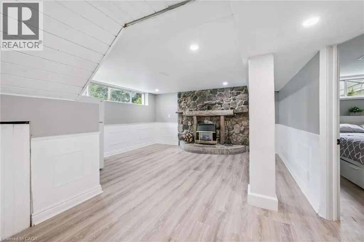
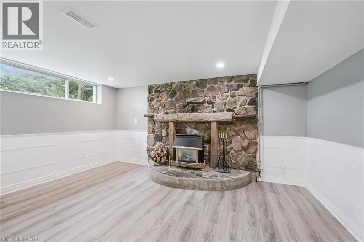
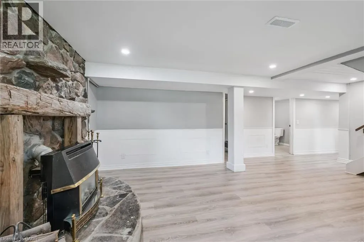
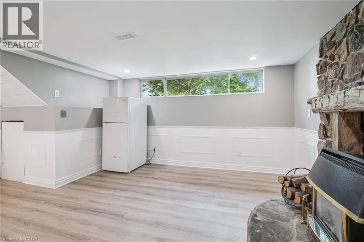
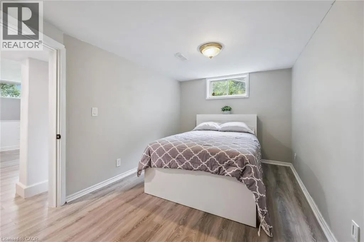
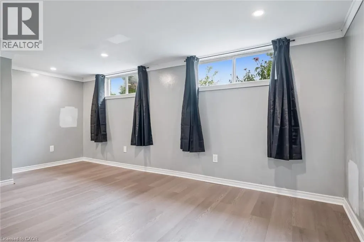
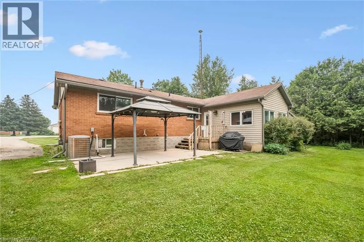
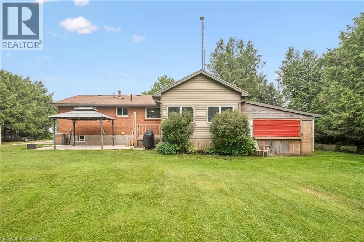
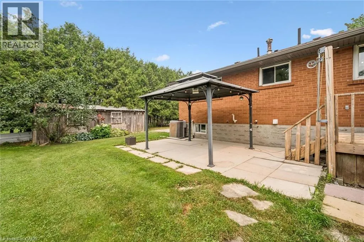
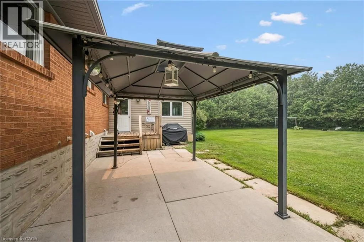
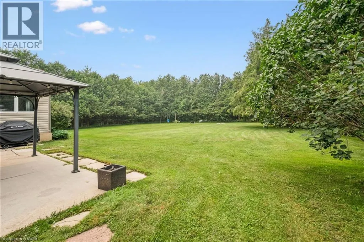
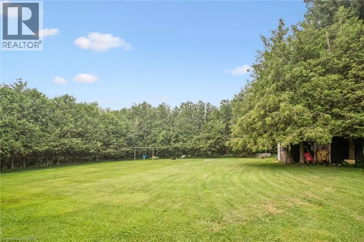
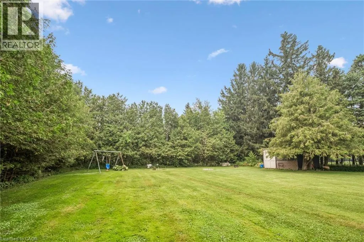
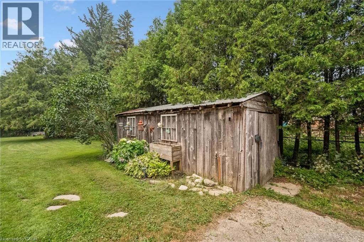
Country charm with the convenience of town - this is the lifestyle you've been waiting for. Situated on nearly 1/2 acre, surrounded by soaring trees, this solid brick & fieldstone raised bungalow offers an exceptional blend of privacy, space & everyday conveniences. Just a short walk to downtown Arthur, schools, parks & everyday amenities. This home offers a bright and welcoming layout, featuring 4 bedrooms - 2 generous bedrooms on the main floor an additional 2 bedrooms downstairs accompanied by full bathrooms on each level. Ideal for growing families, downsizers or those seeking flexible space for guests or home office. The main floor offers a comfortable front living room along with a spacious family room addition, creating two separate living areas on the main floor for the family to enjoy. At the rear of the home you will find a bright, neutral kitchen with ample cabinetry, stainless steel appliances all while overlooking the picturesque, tree-framed backyard. The expansive lower level rec room is flooded with natural light, large above grade windows and is anchored by a cozy gas fireplace, making it the perfect place for family gatherings or relaxing evenings at home. What you'll love about this home is that with 3 separate living areas, everyone has room to spread out while still feeling connected. Step outside and discover a property with endless possibilities. Towering mature trees and a spacious backyard, offering room to garden, entertain or simply enjoy peaceful country living. A wooden workshop/garden shed/storage shed provides bonus space for hobbies, projects or additional storage, while a separate garden shed keeps outdoor essentials organized. The expansive 7+ car driveway offers ample parking for vehicles, trailers or recreational toys. Rarely does a property combine the serenity of country living with the conveniences of being just steps from a growing town. Come experience the space, privacy & potential this exciting property has to offer. (id:7434)
General Features
| Features | Country residential |
|---|---|
| Community Features | Community Centre, School Bus |
| Property Type | Single Family |
| Zoning Description | A-1 |
| Amenities | Park, Place of Worship, Schools |
| Building Appliances | Dishwasher, Microwave, Refrigerator, Stove |
| Building Architectural Style | Raised bungalow |
| Building Cooling Type | Central air conditioning |
| Location Description | Highway 6 North to Wellington Road 109, turn left onto 109, then turn left on to Wellington Rd 12 - property on the right |
| Parking Space Total | 7 |
| Foundation Type | Block |
| Building Type | House |
| Ownership Type | Freehold |
| Building.StoriesTotal | 1 |
Interior Features
| Building Fireplace Present | False |
|---|---|
| Building Heating Type | Forced air |
| Building Heating Fuel | Natural gas |
| Basement Development | Finished |
| Basement Type | Full (Finished) |
| Construction Material | Wood frame |
| Construction Style Attachment | Detached |
| Living Area Range | 1220 |
| Bedrooms | 2+2 |
Exterior Features
| Land Amenities | Park, Place of Worship, Schools |
|---|---|
| Sewer | Septic System |
| Exterior Finish | Brick, Stone, Wood |
Room Details
| Room | Dimensions | Level | Flooring | Details |
|---|---|---|---|---|
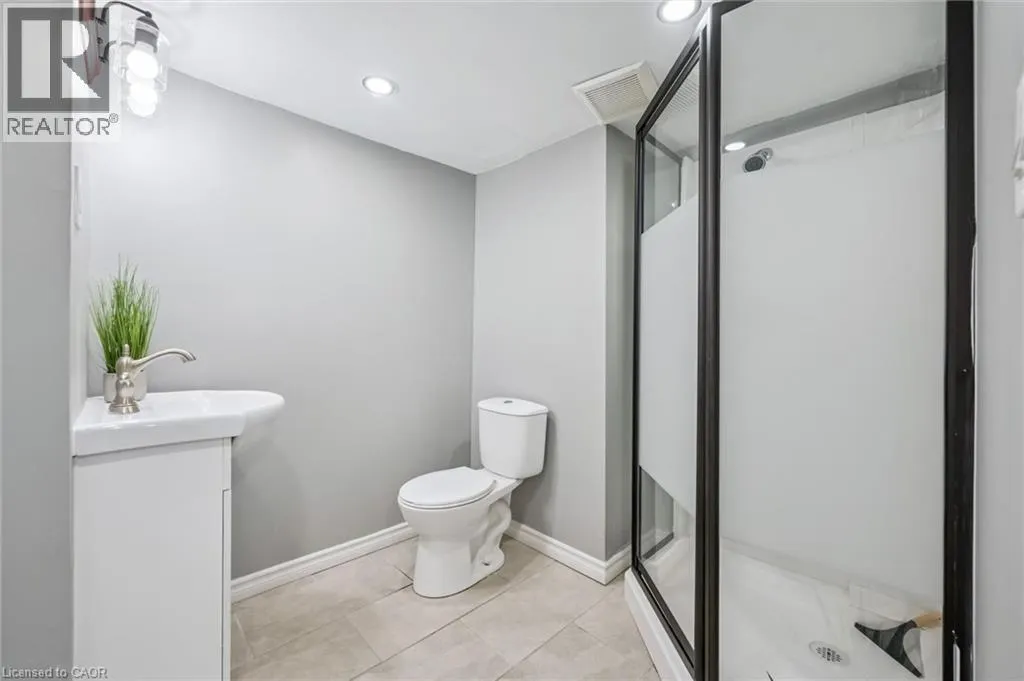
| 3pc Bathroom | Measurements not available | Basement | ||
| 4pc Bathroom | Measurements not available | Main level | ||
| Bedroom | 12'5'' x 11'0'' | Main level | ||
| Dining room | 11'9'' x 9'7'' | Main level | ||
| Family room | 15'8'' x 14'4'' | Main level | ||
| Kitchen | 11'10'' x 10'10'' | Main level | ||
| Living room | 12'9'' x 13'6'' | Main level | ||
| Primary Bedroom | 17'4'' x 9'9'' | Main level | ||
| Recreation room | 17'0'' x 14'4'' | Basement |
Amenities
- Views
- New Construction
- Adult 55+
- Lease To Own
- No Strata Fees
- Furnished
- Primary On Main
- Air Conditioning
- Seller Finance
- Green
- Fixer Upper
- Horse
- Golf
- Fireplace
- Deck
- Garage
- Basement
- Pool

Property vs Single Family Average in N0G 1A0
Price
Year Built
In The Neighbourhood
Just Listed
Mount Forest
$ 465,000
- Type
- Single Family
- Size
- 66,886 SqFt
- Rooms
- 3 Beds + 1.5 Baths
Re/Max Icon Realty
Mount Forest
$ 1,799,900
- Type
- Single Family
- Size
- 1,858 SqFt
- Rooms
- 2 Beds + 1.5 Baths
eXp Realty (Team Branch)
Golf Course
Mount Forest
$ 615,000
- Type
- Single Family
- Size
- 2,614 SqFt
- Rooms
- 4 Beds + 2.5 Baths
Re/Max Icon Realty
Golf Course
Mount Forest
$ 549,900
- Type
- Single Family
- Size
- 2,399 SqFt
- Rooms
- 3 Beds + 1.5 Baths
Re/Max Icon Realty
Golf Course
Mount Forest
$ 415,000
- Type
- Single Family
- Size
- 1,645 SqFt
- Rooms
- 4 Beds + 2.5 Baths
RE/MAX Escarpment Realty Inc.
Primary On Main
Mount Forest
$ 489,500
- Type
- Single Family
- Size
- 2,115 SqFt
- Rooms
- 3 Beds + 1 Baths
Re/Max Icon Realty
Golf Course
Mount Forest
$ 844,900
- Type
- Single Family
- Size
- 3,351 SqFt
- Rooms
- 3 Beds + 3 Baths
Re/Max Icon Realty

 Data provided by the Ontario Regional Technology & Information Systems. The information is deemed reliable, but is not guaranteed. Not intended to solicit buyers or sellers, landlords or tenants currently under contract.
The trademarks REALTOR®, REALTORS® and the REALTOR® logo are controlled by The Canadian Real Estate Association (CREA) and identify real estate professionals who are members of CREA. The trademarks MLS®, Multiple Listing Service® and the associated logos are owned
Data provided by the Ontario Regional Technology & Information Systems. The information is deemed reliable, but is not guaranteed. Not intended to solicit buyers or sellers, landlords or tenants currently under contract.
The trademarks REALTOR®, REALTORS® and the REALTOR® logo are controlled by The Canadian Real Estate Association (CREA) and identify real estate professionals who are members of CREA. The trademarks MLS®, Multiple Listing Service® and the associated logos are owned