
Open House Sun, Sep 20th 02:00 PM - 04:00 PM
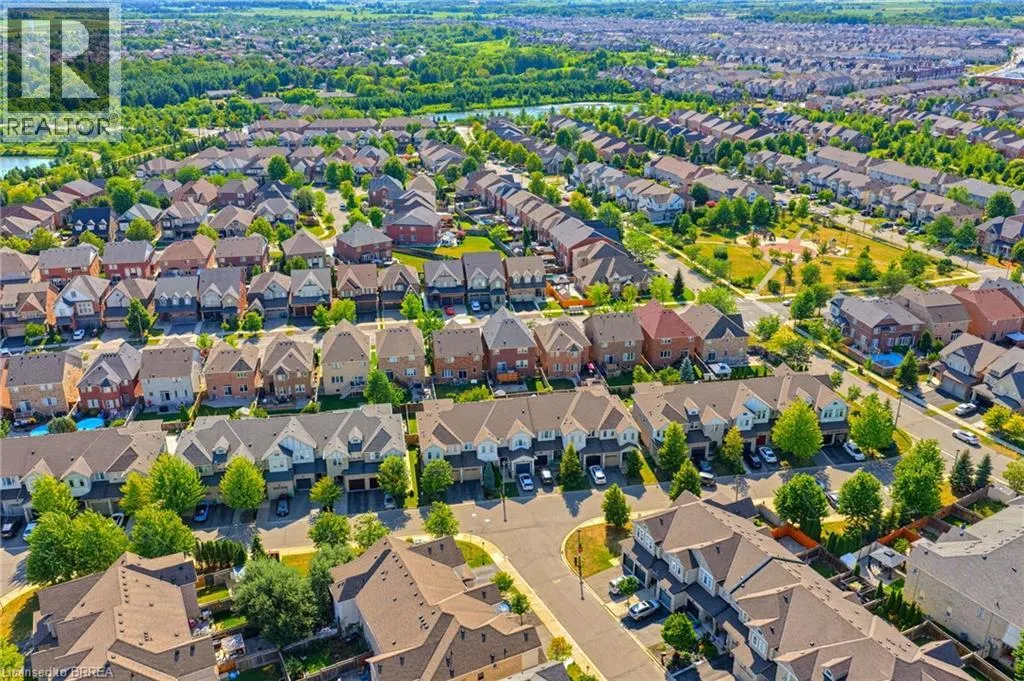
Address
25 Learmont Avenue, Caledon, ON
Price
$ 1,199,000
Open House Sun, Sep 20th 02:00 PM - 04:00 PM
Property Attributes
- ID#40862678
- TypeSingle Family
- Listing Status Active
- MunicipalityCaledon
- CityCaledon
- AreaCaledon
- NeighbourhoodCARC - Rural Caledon
- Postal CodeL7C 3N3
- StyleOther
- Year Built2010
- Price$ 1,199,000
- Bedrooms3+2
- Bathrooms3
- Half Bathrooms1
- Sqr Footage2995
Data Source:
Canadian Real Estate Association (CREA)
Property Description
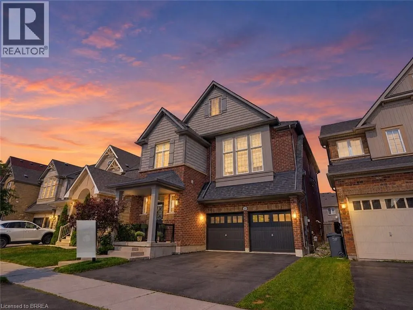
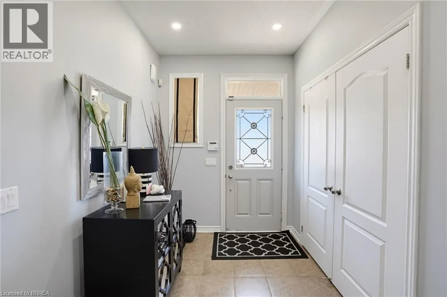
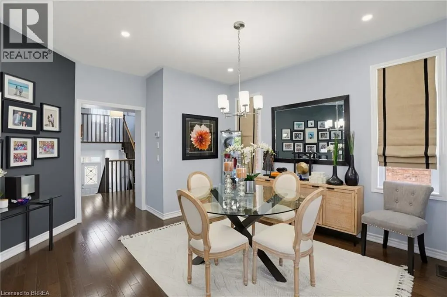
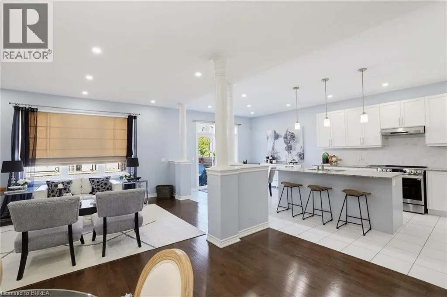
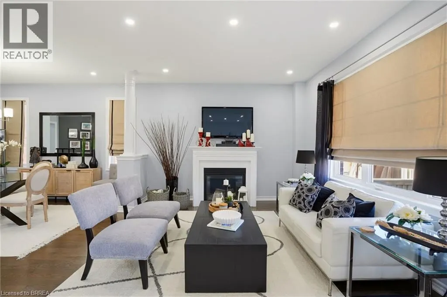
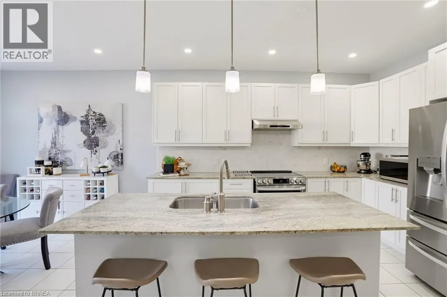
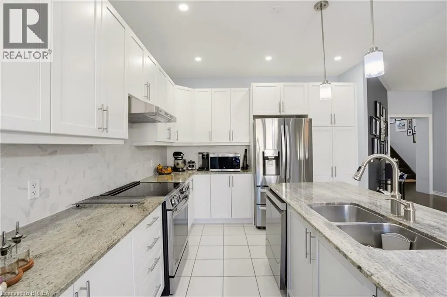
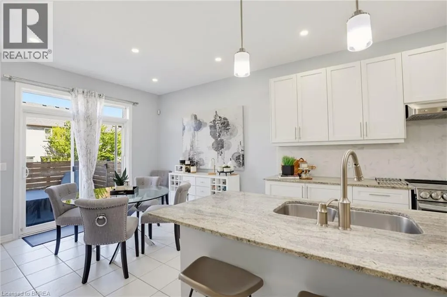
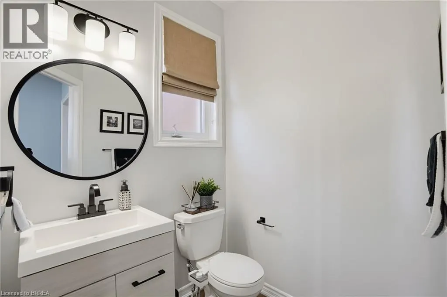
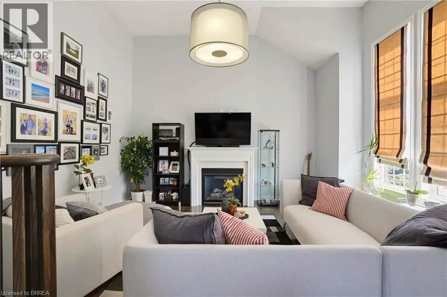
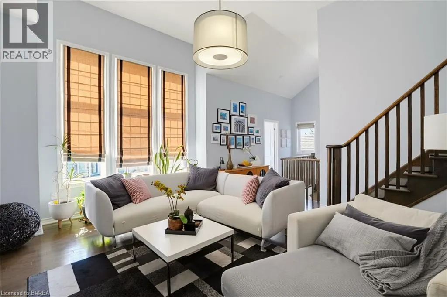
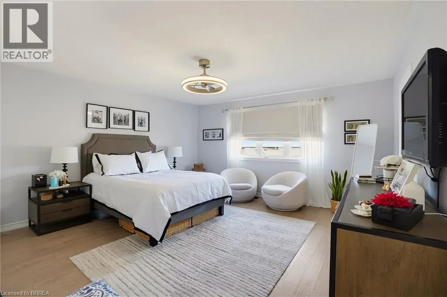
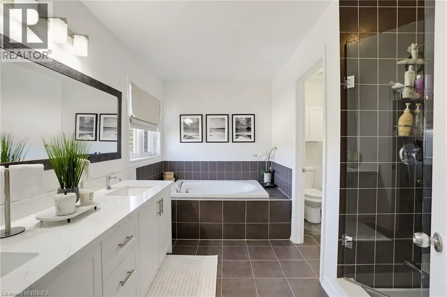
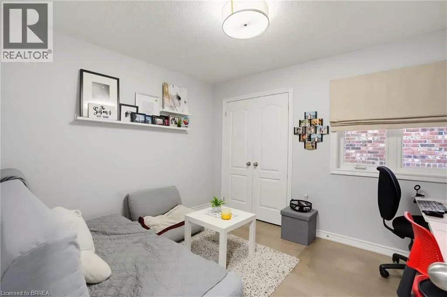
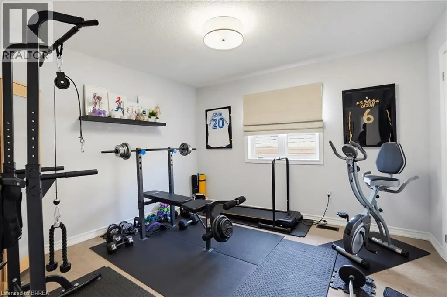
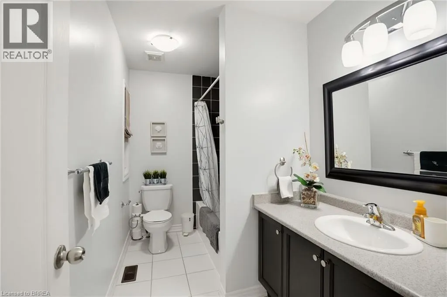
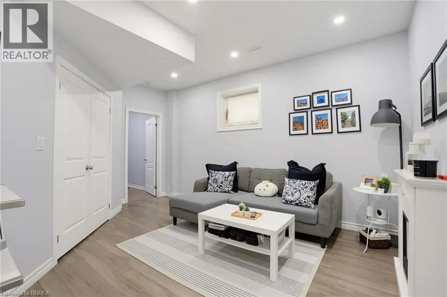
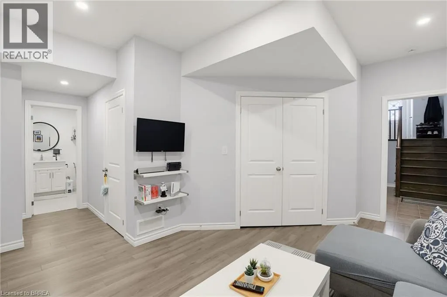
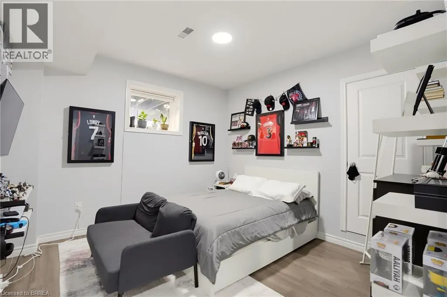
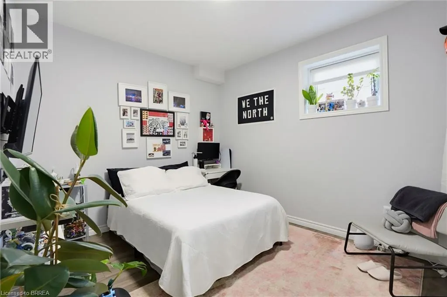
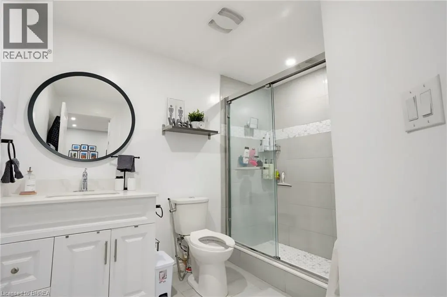
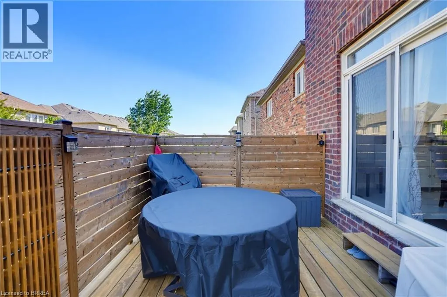
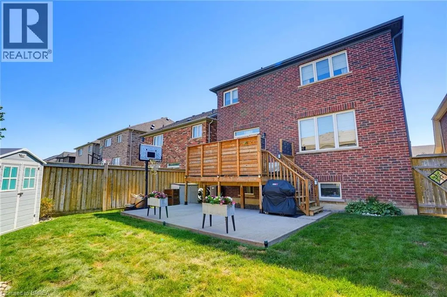
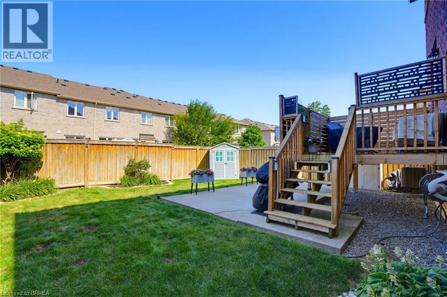
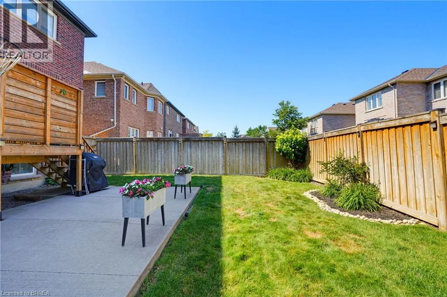
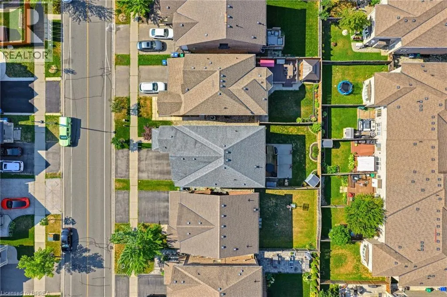
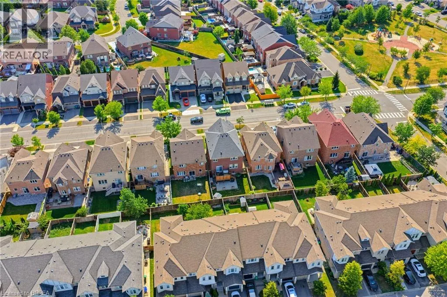
Welcome to this beautifully maintained family home offering a functional layout, quality finishes, and plenty of space to grow. The inviting front entry features a spacious walk-in closet, setting the tone for the thoughtfully designed interior. Modern white lighting throughout creates a bright and welcoming atmosphere. The main level showcases rich hardwood flooring, elegant granite countertops, and a practical floor plan that is perfect for both everyday living and entertaining. Upstairs, durable engineered laminate flooring provides a seamless, low-maintenance finish throughout the second level. The fully finished basement adds exceptional versatility, featuring an additional bedroom, full bathroom, utility room, and a spacious recreation area. With rough-in space available for a future kitchen, it offers excellent potential for extended family or in-law living (basement is not a legal secondary suite). Outside, you'll appreciate the attractive landscaping, double-car garage with modern black garage doors featuring window inserts, and ample parking. Move-in ready and meticulously cared for, this home offers the perfect combination of comfort, style, and functionality. (id:7434)
General Features
| Features | Automatic Garage Door Opener |
|---|---|
| Community Features | Quiet Area |
| Property Type | Single Family |
| Zoning Description | A1 |
| Amenities | Playground, Schools, Shopping |
| Building Appliances | Central Vacuum, Dishwasher, Dryer, Refrigerator, Stove, Washer |
| Building Architectural Style | Other |
| Building Cooling Type | Central air conditioning |
| Parking Space Total | 4 |
| Foundation Type | Poured Concrete |
| Building Type | House |
| Ownership Type | Freehold |
| Building.StoriesTotal | 2 |
Interior Features
| Building Fireplace Present | True |
|---|---|
| Building Fireplace Total | 3 |
| Building Heating Type | Forced air |
| Building Heating Fuel | Natural gas |
| Basement Development | Finished |
| Basement Type | Full (Finished) |
| Construction Style Attachment | Detached |
| Living Area Range | 2995 |
| Bedrooms | 3+2 |
Exterior Features
| Structure | Shed, Porch |
|---|---|
| Land Amenities | Playground, Schools, Shopping |
| Landscape Features | Landscaped |
| Sewer | Municipal sewage system |
| Exterior Finish | Aluminum siding, Brick |
| Fence Type | Fence |
Room Details
| Room | Dimensions | Level | Flooring | Details |
|---|---|---|---|---|
| 2pc Bathroom | 5'5'' x 5'2'' | Main level | ||
| 3pc Bathroom | 7'8'' x 9'6'' | Basement | ||
| 4pc Bathroom | 9'8'' x 5'5'' | Third level | ||
| 5pc Ensuite bath | 12'1'' x 11'0'' | Third level | ||
| Bedroom | 11'6'' x 10'0'' | Basement | ||
| Breakfast | 10'10'' x 9'7'' | Main level | ||
| Dining room | 15'11'' x 12'11'' | Main level | ||
| Family room | 17'5'' x 15'3'' | Second level | ||
| Foyer | 9'2'' x 11'11'' | Main level | ||
| Kitchen | 10'10'' x 12'4'' | Main level | ||
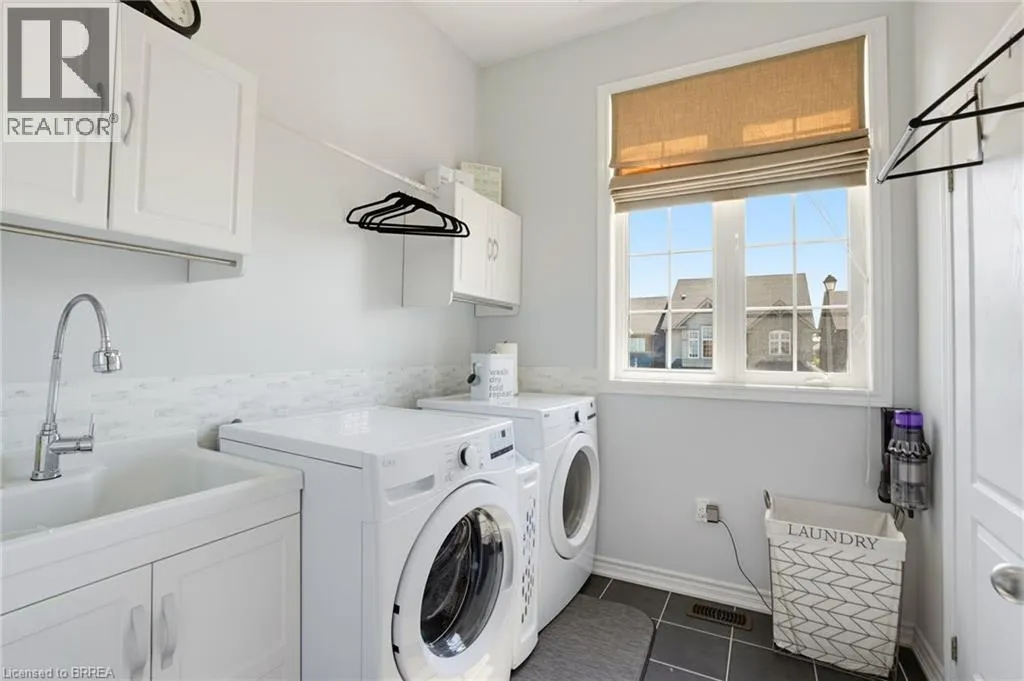
| Laundry room | 6'7'' x 7'2'' | Second level | ||
| Living room | 15'11'' x 12'10'' | Main level | ||
| Primary Bedroom | 14'4'' x 15'5'' | Third level | ||
| Recreation room | 18'8'' x 15'4'' | Basement | ||
| Utility room | 10'7'' x 6'2'' | Basement |
Amenities
- Views
- New Construction
- Adult 55+
- Lease To Own
- No Strata Fees
- Furnished
- Primary On Main
- Air Conditioning
- Seller Finance
- Green
- Fixer Upper
- Horse
- Golf
- Fireplace
- Deck
- Garage
- Basement
- Pool

Property vs Single Family Average in L7C 3N3
Price
Year Built

 Data provided by the Ontario Regional Technology & Information Systems. The information is deemed reliable, but is not guaranteed. Not intended to solicit buyers or sellers, landlords or tenants currently under contract.
The trademarks REALTOR®, REALTORS® and the REALTOR® logo are controlled by The Canadian Real Estate Association (CREA) and identify real estate professionals who are members of CREA. The trademarks MLS®, Multiple Listing Service® and the associated logos are owned
Data provided by the Ontario Regional Technology & Information Systems. The information is deemed reliable, but is not guaranteed. Not intended to solicit buyers or sellers, landlords or tenants currently under contract.
The trademarks REALTOR®, REALTORS® and the REALTOR® logo are controlled by The Canadian Real Estate Association (CREA) and identify real estate professionals who are members of CREA. The trademarks MLS®, Multiple Listing Service® and the associated logos are owned