
Address
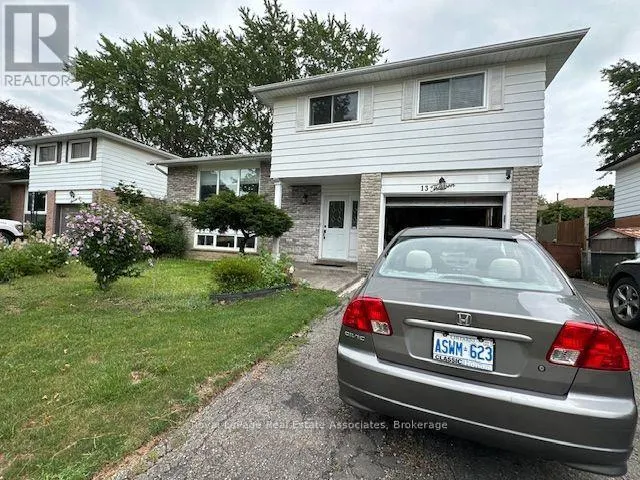
13 Edwin Drive, Brampton (Brampton South), ON
Price
$ 2,500
Property Attributes
- ID#W13658820
- TypeSingle Family
- Listing Status Active
- MunicipalityBrampton (Brampton South)
- CityBrampton (Brampton South)
- AreaBrampton South
- NeighbourhoodBrampton South
- Postal CodeL6Y 1A2
- Style
- Price$ 2,500
- Bedrooms3
- Bathrooms1
- Half Bathrooms0
Data Source:
Canadian Real Estate Association (CREA)
Property Description
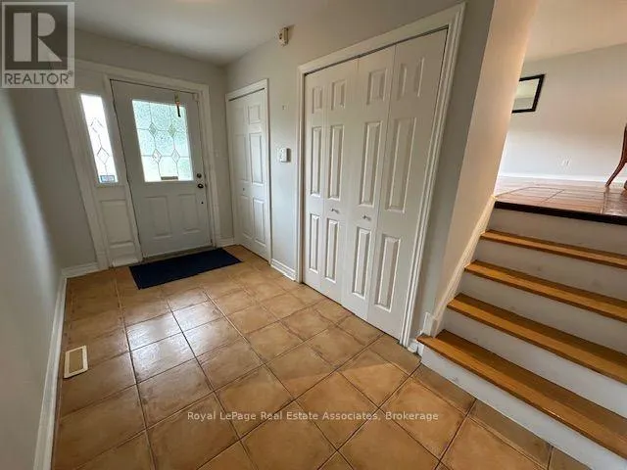
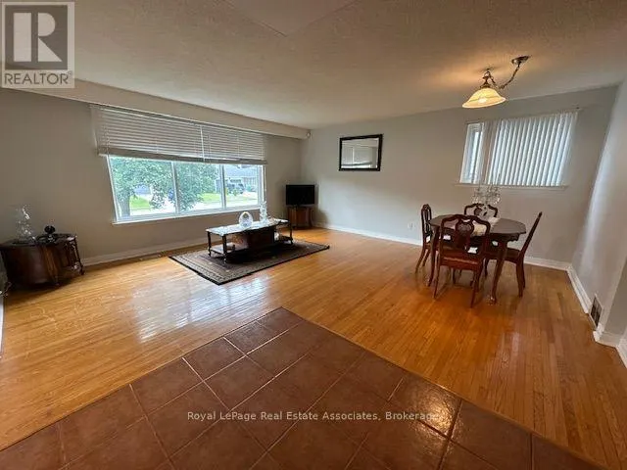
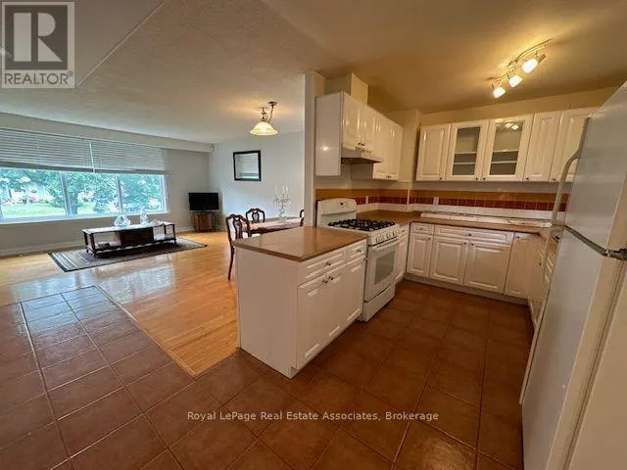
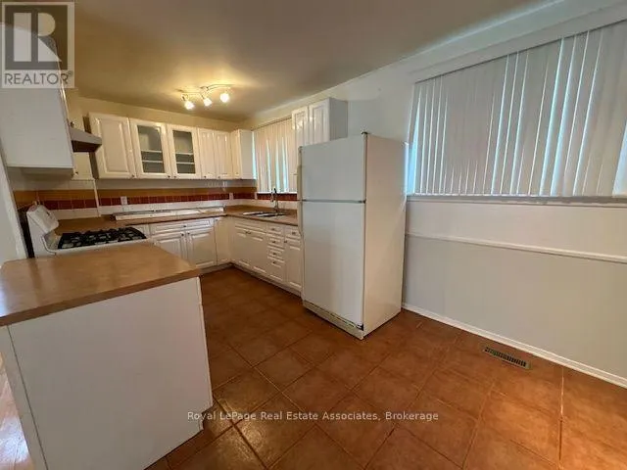
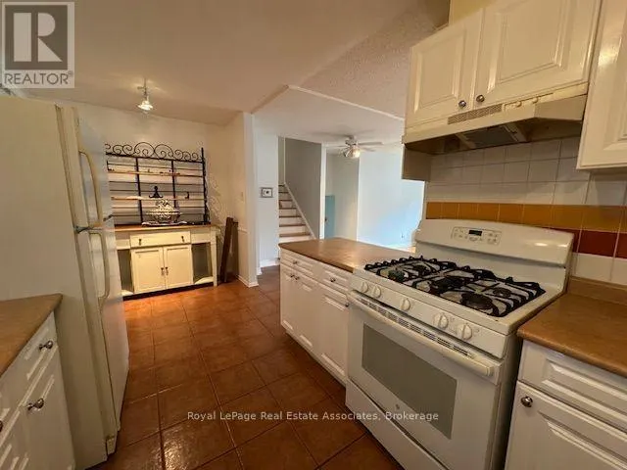
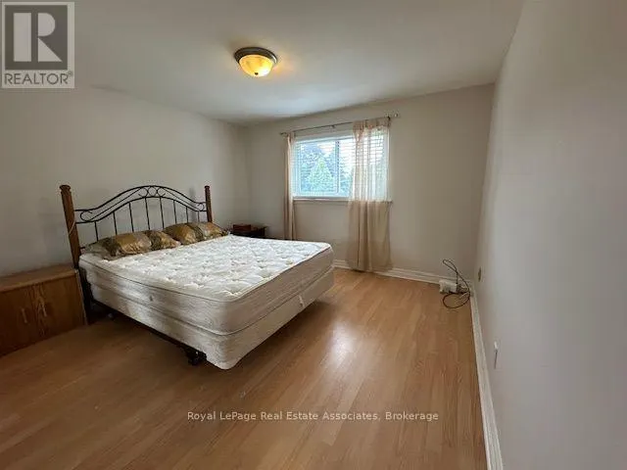
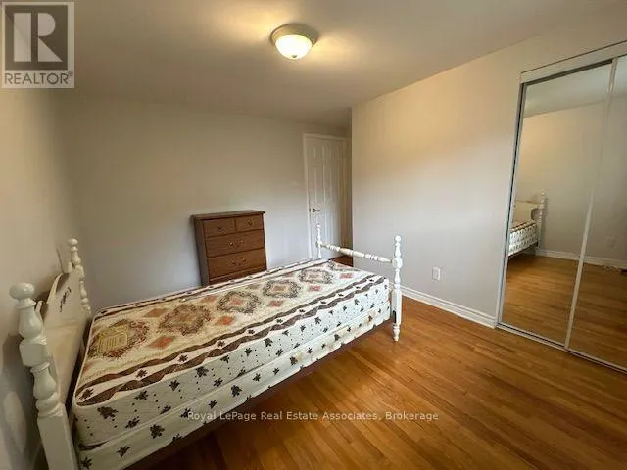
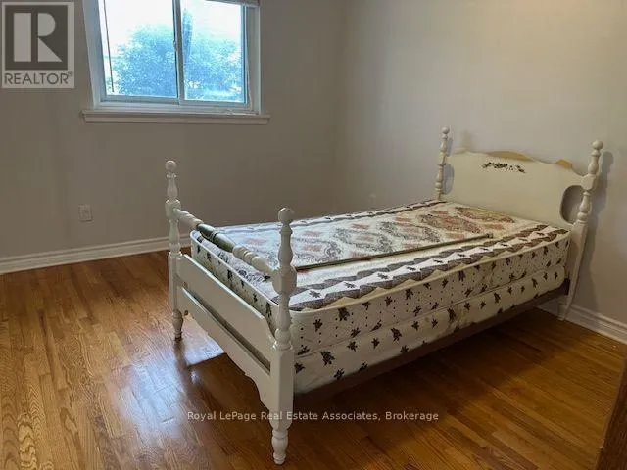
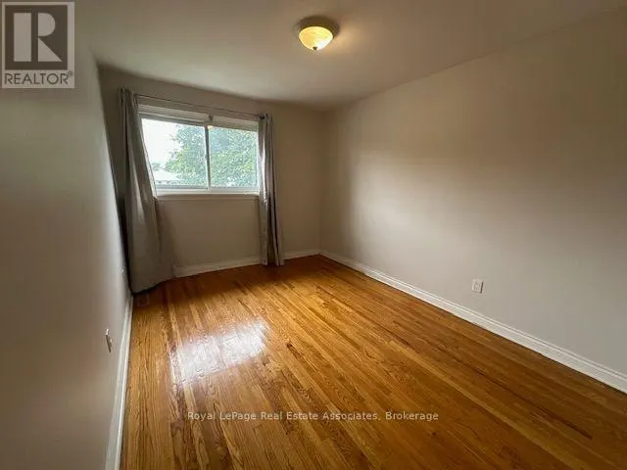
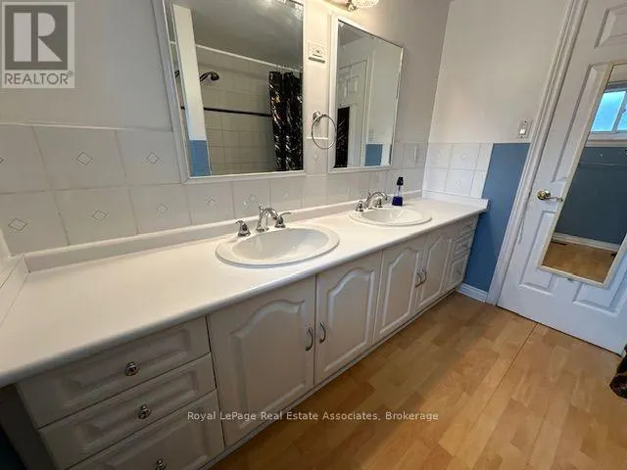
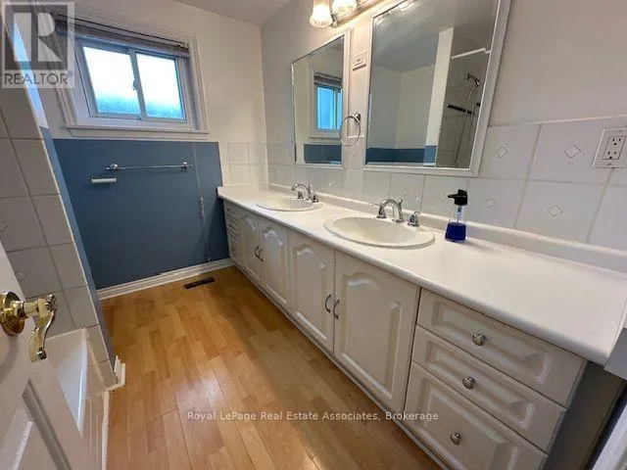
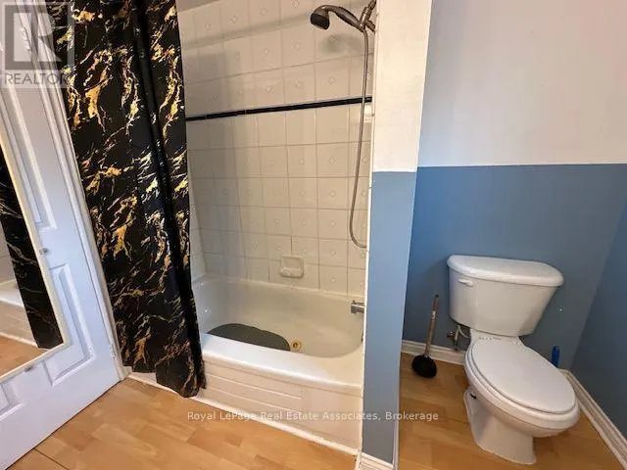
Fantastic Upper Level Detached Home in Family Oriented Community, Great Location just minutes to Shopper's World, Bus Terminal and ALL Amenities; Walk to High School and Primary Schools. Park and walking trails just steps from your door. Private Entrance. Owner occupied home. Features: Large Living and Dining Room with wall to wall Picture window overlooking front garden, hardwood Floors. Spacious Eat-in Kitchen with 2 Windows, Tile Floor, Lot's of storage and counter space, Glass Cabinet Doors, Double Sink overlooking backyard. Upper Level 4 Bedrooms, all good sizes with closets and large windows. Washroom has large vanity with double sink, tub with shower head, and window. All Utilities Included: Hydro, Water, and Gas, Central Air Conditioning; Maintenance Free living - Snow removal and Grass Cutting all done for you. 2-3 Tandem parking spots available. (id:7434)
General Features
| Features | Carpet Free |
|---|---|
| Property Type | Single Family |
| Lease | 2500.00 |
| CommunityName | Brampton South |
| Amenities | Park, Public Transit |
| Building Appliances | Blinds, Stove, Refrigerator |
| Building Cooling Type | Central air conditioning |
| Location Description | Cross Streets: McMurchy/Edwin. ** Directions: McMurchy St North to Edwin Make a Right. |
| Parking Space Total | 2 |
| Foundation Type | Poured Concrete |
| Building Type | House |
| Ownership Type | Freehold |
Interior Features
| Building Fireplace Present | True |
|---|---|
| Building Heating Type | Forced air |
| Building Heating Fuel | Natural gas |
| Basement Type | None |
| Construction Style Attachment | Detached |
| Flooring Type | Hardwood, Ceramic, Laminate |
| Living Area Range | 1100 |
| Bedrooms | 3 |
Exterior Features
| Land Amenities | Park, Public Transit |
|---|---|
| Sewer | Sanitary sewer |
| Exterior Finish | Aluminum siding, Brick |
Room Details
| Room | Dimensions | Level | Flooring | Details |
|---|---|---|---|---|
| Bedroom 2 | 3.6 m x 3.56 m | Upper Level | 3.56 m | |
| Bedroom 3 | 4.25 m x 2.68 m | Upper Level | 2.68 m | |
| Bedroom 4 | 4.3 m x 3.58 m | Upper Level | 3.58 m | |
| Dining room | 3.5 m x 2.8 m | Main level | 2.8 m | |
| Foyer | 1.5 m x Measurements not avail | Ground level | ||
| Kitchen | 5.37 m x 2.15 m | Main level | 2.15 m | |
| Living room | 5.37 m x 3.05 m | Main level | 3.05 m | |
| Primary Bedroom | 4.3 m x 3.58 m | Upper Level | 3.58 m |
Amenities
- Views
- New Construction
- Adult 55+
- Lease To Own
- No Strata Fees
- Furnished
- Primary On Main
- Air Conditioning
- Seller Finance
- Green
- Fixer Upper
- Horse
- Golf
- Fireplace
- Deck
- Garage
- Basement
- Pool

Property vs Single Family Average in L6Y 1A2
Price
In The Neighbourhood
Just Listed
Brampton (Brampton South)
$ 2,900
- Type
- Single Family
- Rooms
- 4 Beds + 2 Baths
CENTURY 21 PROPERTY ZONE REALTY INC.
Just Listed
Brampton (Brampton South)
$ 1,700
- Type
- Single Family
- Rooms
- 2 Beds + 1 Baths
CENTURY 21 PROPERTY ZONE REALTY INC.
Brampton (Brampton South)
$ 995,000
- Type
- Single Family
- Rooms
- 6 Beds + 3.5 Baths
RE/MAX OPTIMUM REALTY
Primary On Main
Brampton (Brampton South)
$ 810,000
- Type
- Single Family
- Rooms
- 5 Beds + 2 Baths
RE/MAX GOLD REALTY INC.
Golf Course
Brampton (Brampton South)
$ 999,000
- Type
- Single Family
- Rooms
- 4 Beds + 3.5 Baths
SAM MCDADI REAL ESTATE INC.
Brampton (Brampton South)
$ 1,950
- Type
- Single Family
- Rooms
- 2 Beds + 1 Baths
RE/MAX REAL ESTATE CENTRE INC.
Primary On Main
Brampton (Brampton South)
$ 2,500
- Type
- Single Family
- Rooms
- 3 Beds + 1.5 Baths
HOMELIFE/MIRACLE REALTY LTD
Brampton (Brampton South)
$ 1,750
- Type
- Single Family
- Rooms
- 2 Beds + 1 Baths
HOMELIFE/MIRACLE REALTY LTD
Brampton (Brampton South)
$ 919,000
- Type
- Single Family
- Rooms
- 5 Beds + 3.5 Baths
HOMELIFE/FUTURE REALTY INC.
Brampton (Brampton South)
$ 1,278,000
- Type
- Single Family
- Rooms
- 6 Beds + 3.5 Baths
RIGHT AT HOME REALTY
Golf Course
Brampton (Brampton South)
$ 1,399,999
- Type
- Single Family
- Rooms
- 4 Beds + 3.5 Baths
RE/MAX REALTY SERVICES INC.

 Data provided by the Ontario Regional Technology & Information Systems. The information is deemed reliable, but is not guaranteed. Not intended to solicit buyers or sellers, landlords or tenants currently under contract.
The trademarks REALTOR®, REALTORS® and the REALTOR® logo are controlled by The Canadian Real Estate Association (CREA) and identify real estate professionals who are members of CREA. The trademarks MLS®, Multiple Listing Service® and the associated logos are owned
Data provided by the Ontario Regional Technology & Information Systems. The information is deemed reliable, but is not guaranteed. Not intended to solicit buyers or sellers, landlords or tenants currently under contract.
The trademarks REALTOR®, REALTORS® and the REALTOR® logo are controlled by The Canadian Real Estate Association (CREA) and identify real estate professionals who are members of CREA. The trademarks MLS®, Multiple Listing Service® and the associated logos are owned