
Primary on Main

Address
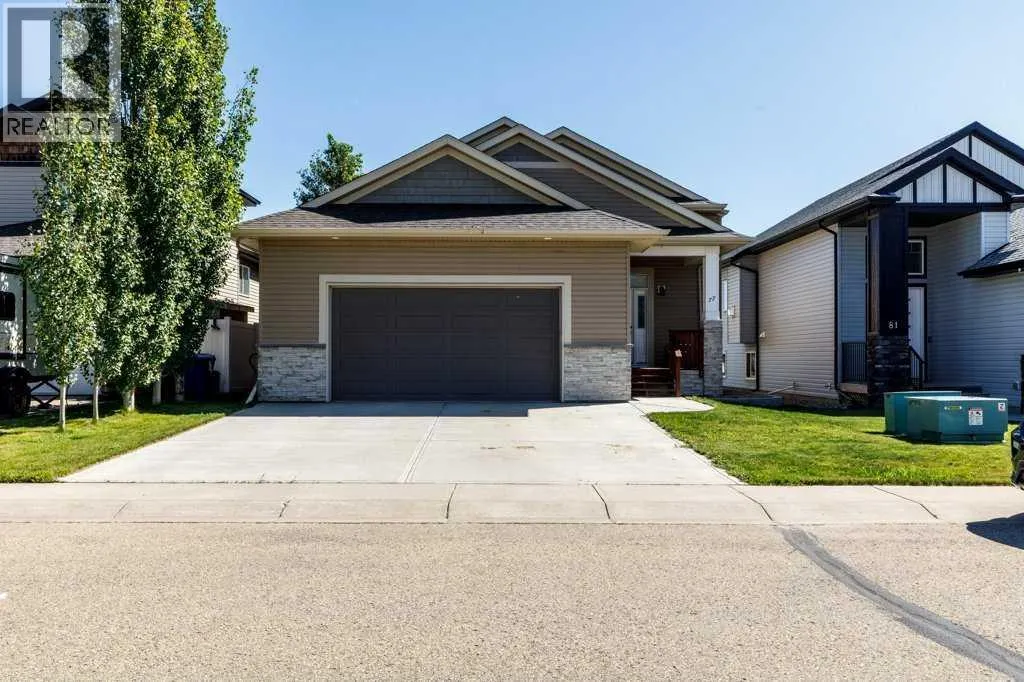
77 Alderwood Close, Blackfalds, AB
Price
$ 479,900
Property Attributes
- ID#A2339062
- TypeSingle Family
- Listing Status Active
- MunicipalityBlackfalds
- CityBlackfalds
- AreaAurora
- NeighbourhoodAurora
- Postal CodeT0M 0J0
- StyleBi-level
- Year Built2014
- Price$ 479,900
- Bedrooms3+2
- Bathrooms3
- Half Bathrooms0
- Sqr Footage1132
Data Source:
Canadian Real Estate Association (CREA)
Property Description
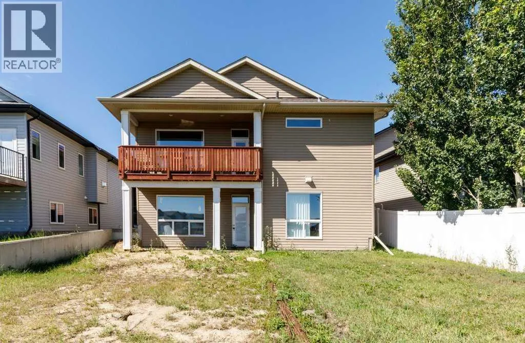
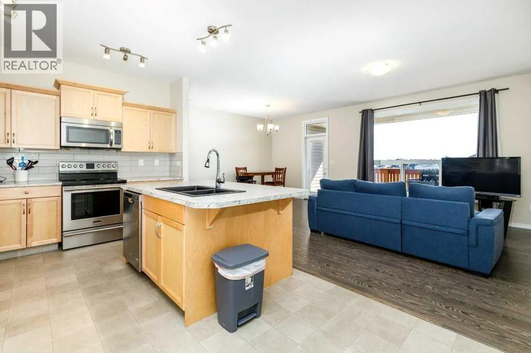
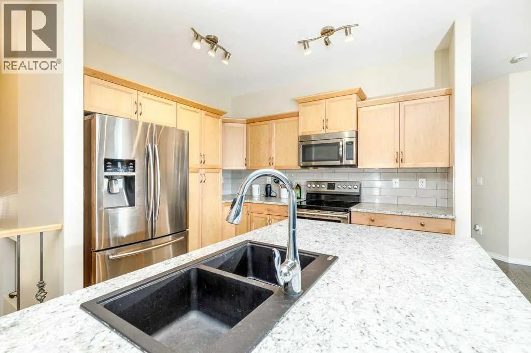
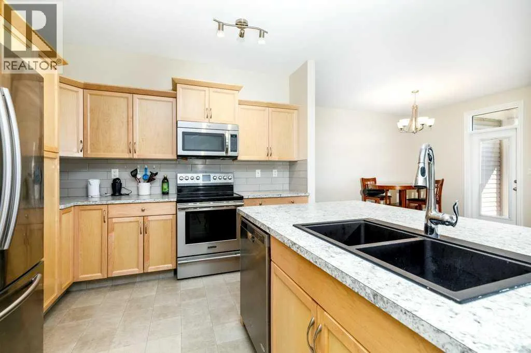
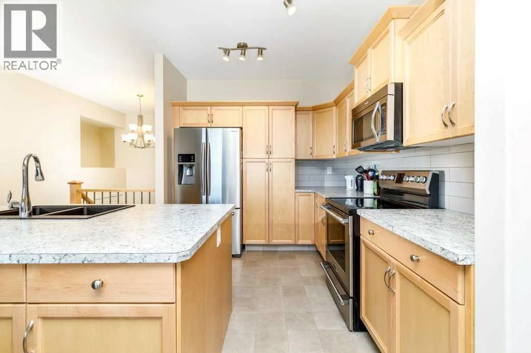
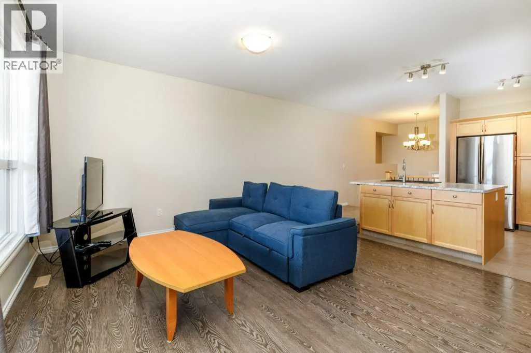
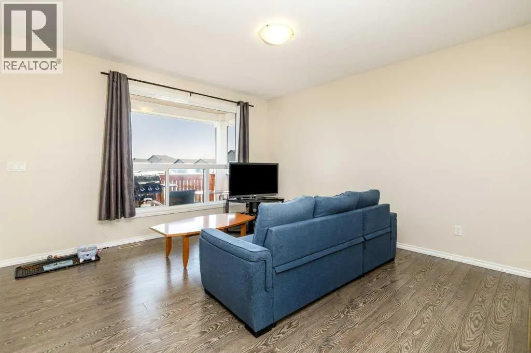
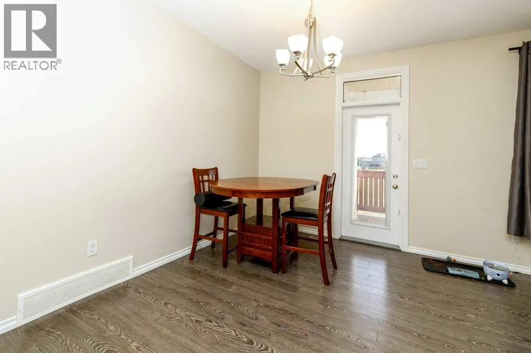
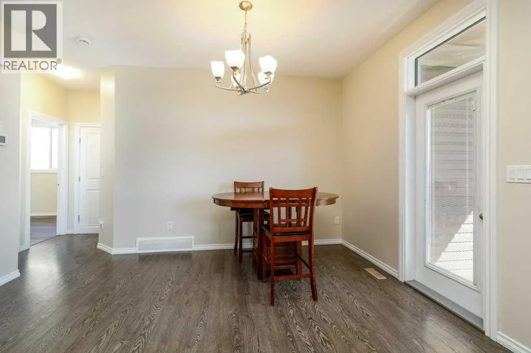
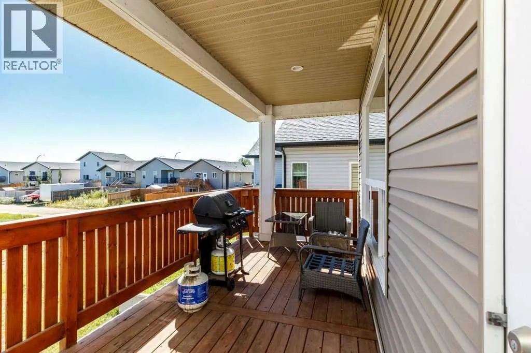
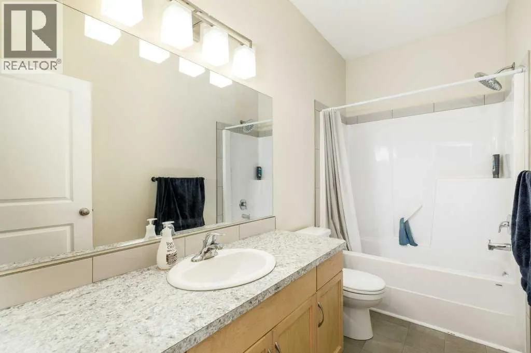
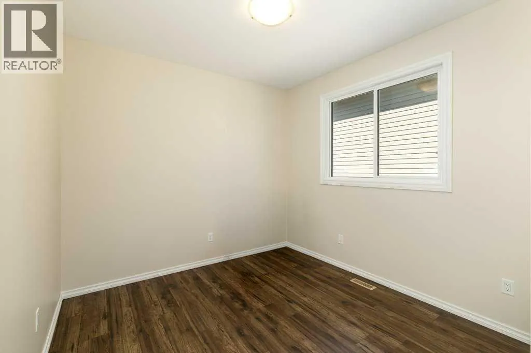
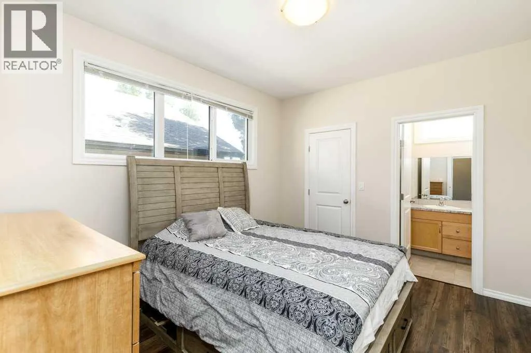
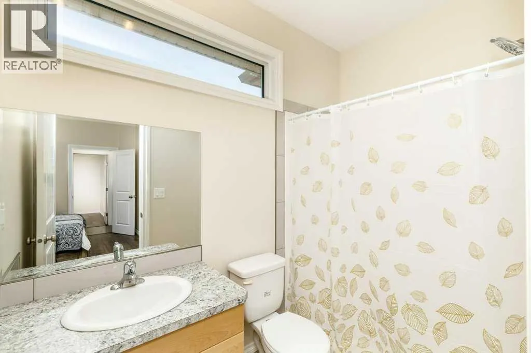
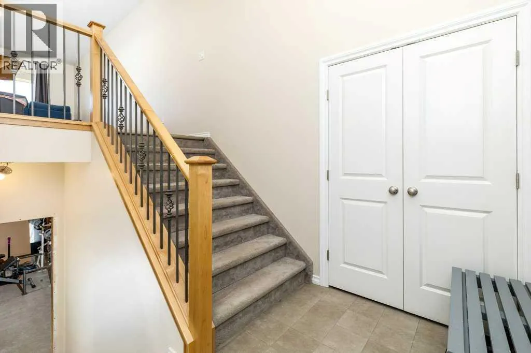
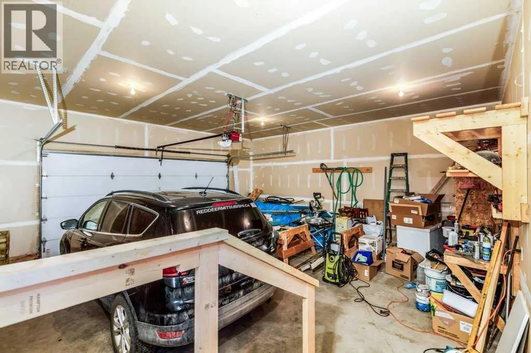
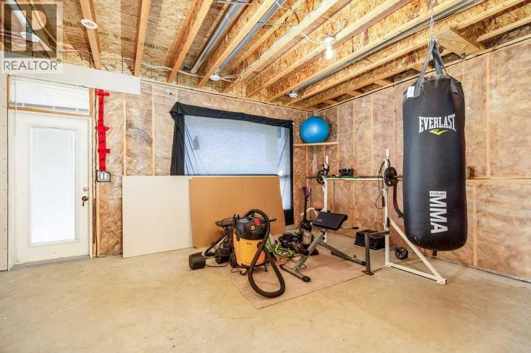
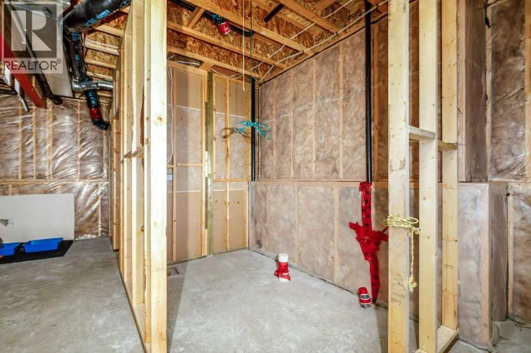
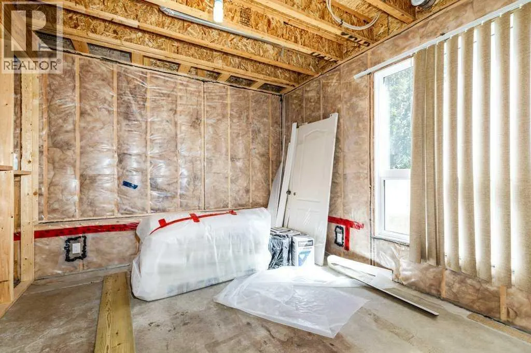
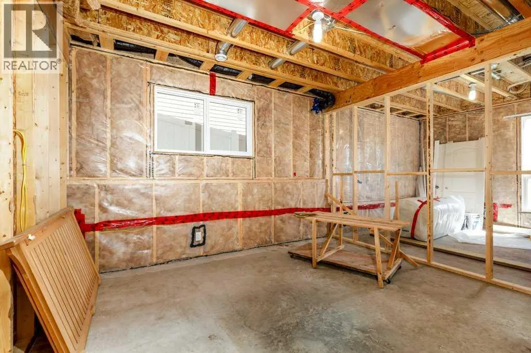
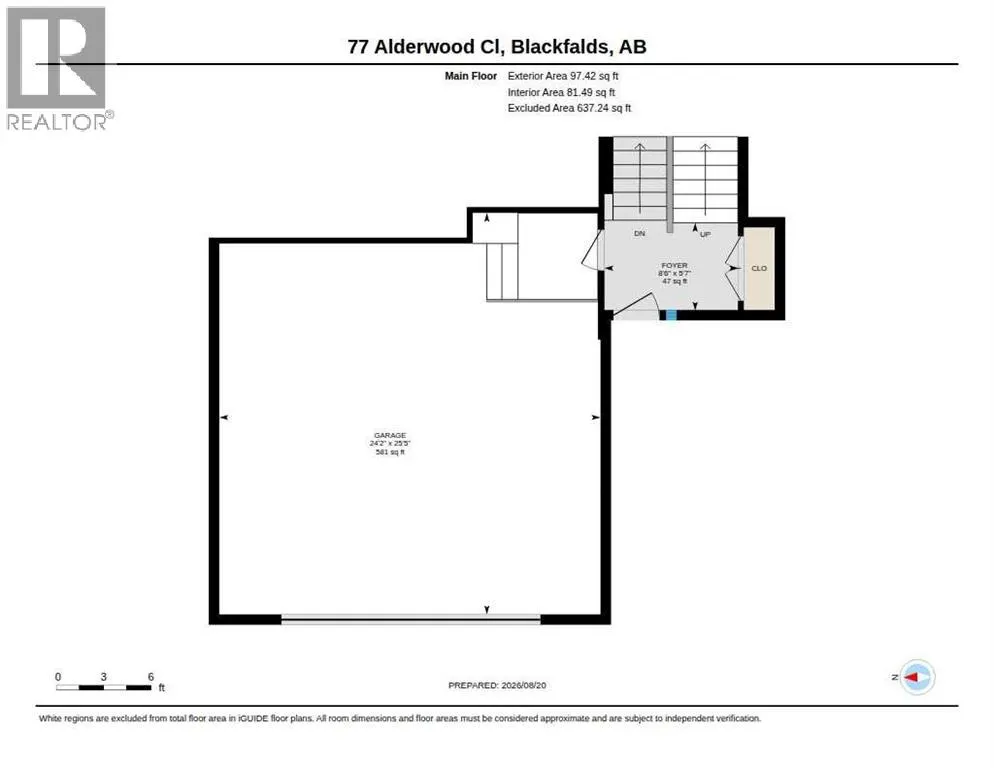
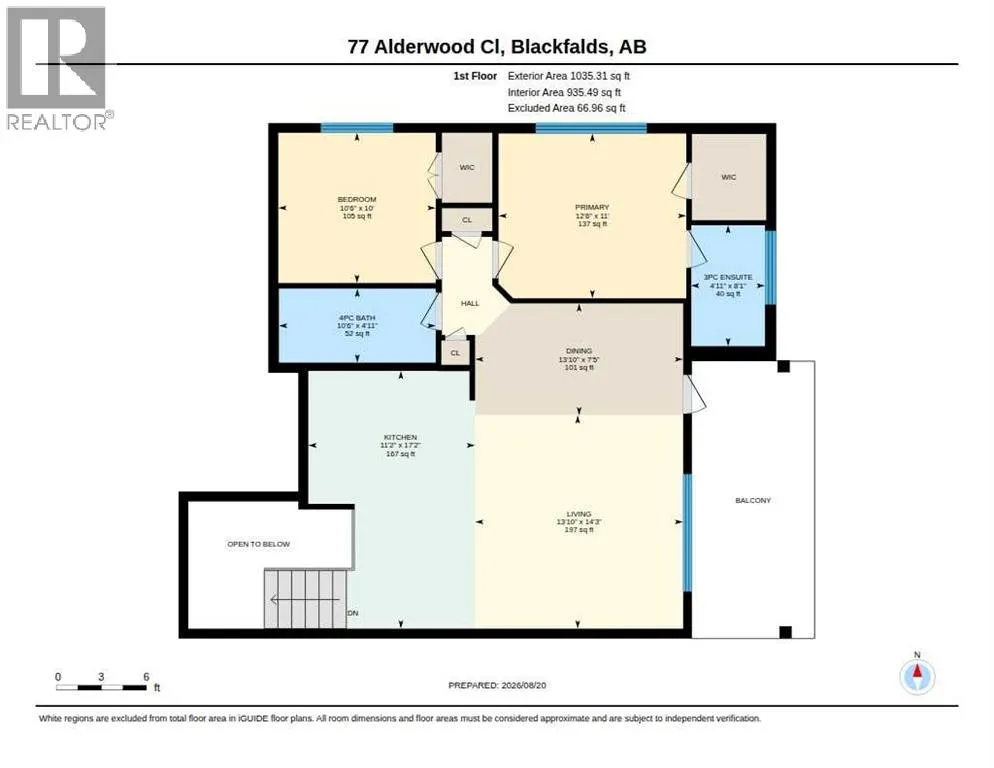
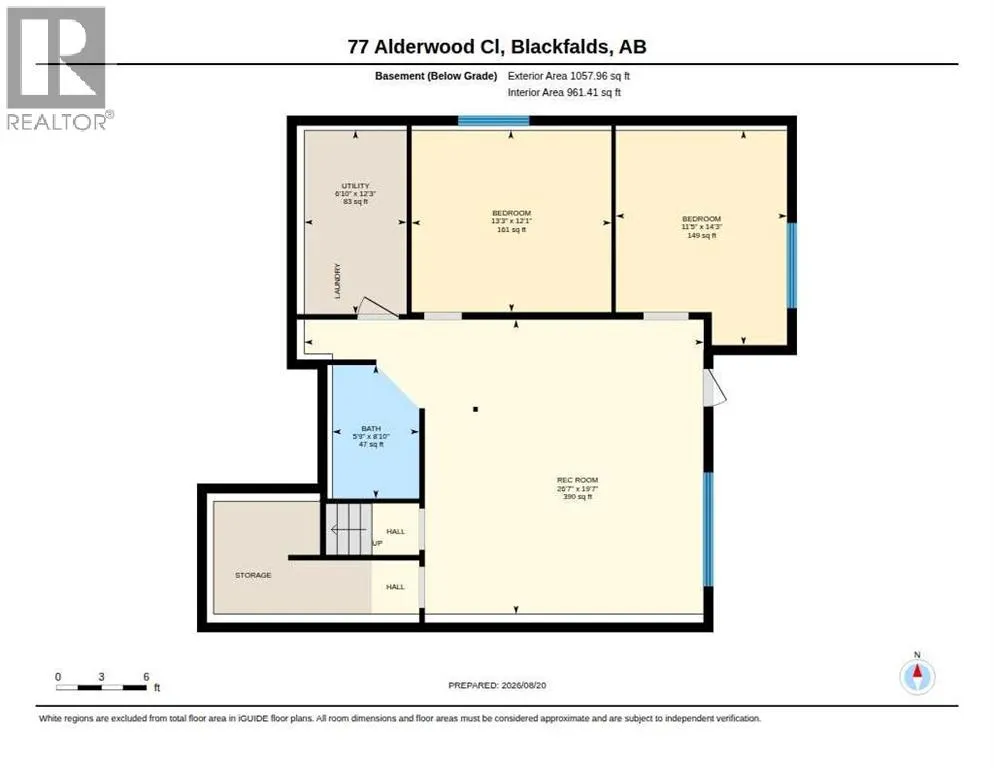
Welcome to 77 Alderwood Close in Blackfalds— a well-maintained 2015 home nestled in a quiet residential close in the desirable Aspen Lakes / Aurora Heights area. The main level offers an open floor plan with two bedrooms and two bathrooms. A patio door from the kitchen leads to a large covered deck — perfect for morning coffee or evening relaxation. The primary bedroom features a private ensuite with a large shower and a walk-in closet. The walk-out basement is partially developed with framing complete and some drywall already in place. It includes space for two additional bedrooms, a spacious family room, a future bathroom, and in-floor heating already roughed in — giving buyers excellent flexibility to finish the lower level to their needs and significantly expand the living space. The attached garage is extra large, insulated, and drywalled. Located in one of Alberta’s faster-growing communities, Blackfalds sits conveniently along Highway 2A between Red Deer and Lacombe. Residents enjoy a family-friendly, small-town atmosphere with strong recreational amenities nearby (Abbey Centre, parks, trails, spray park, bike skills park, and the Eagle Builders Centre), solid schools, and easy commuting access to major centres. A practical and expandable family home in a great Blackfalds location. (id:7434)
General Features
| Property Type | Single Family |
|---|---|
| Zoning Description | R1M |
| CommunityName | Aurora |
| Amenities | Playground, Schools, Shopping |
| Building Appliances | Refrigerator, Dishwasher, Stove, Microwave |
| Building Architectural Style | Bi-level |
| Building Basement Features | Separate entrance, Walk out |
| Building Cooling Type | None |
| Parking Space Total | 4 |
| Foundation Type | Poured Concrete |
| Building Type | House |
| Ownership Type | Freehold |
| Building.StoriesTotal | 1 |
Interior Features
| Building Fireplace Present | False |
|---|---|
| Building Heating Type | Forced air |
| Basement Development | Partially finished |
| Basement Type | Full (Partially finished) |
| Construction Material | Wood frame |
| Construction Style Attachment | Detached |
| Flooring Type | Laminate, Linoleum |
| Living Area Range | 1132 |
| Bedrooms | 3+2 |
Exterior Features
| Structure | Deck |
|---|---|
| Land Amenities | Playground, Schools, Shopping |
| Fence Type | Not fenced |
Room Details
| Room | Dimensions | Level | Flooring | Details |
|---|---|---|---|---|
| 3pc Bathroom | .00 Ft x .00 Ft | Main level | ||
| 4pc Bathroom | .00 Ft x .00 Ft | Main level | ||
| Bedroom | 10.50 Ft x 10.00 Ft | Main level | ||
| Dining room | 13.83 Ft x 7.42 Ft | Main level | ||
| Kitchen | 17.17 Ft x 11.17 Ft | Main level | ||
| Primary Bedroom | 12.50 Ft x 11.00 Ft | Main level | ||
| Recreational, Games room | 26.58 Ft x 19.58 Ft | Basement |
Amenities
- Views
- New Construction
- Adult 55+
- Lease To Own
- No Strata Fees
- Furnished
- Primary On Main
- Air Conditioning
- Seller Finance
- Green
- Fixer Upper
- Horse
- Golf
- Fireplace
- Deck
- Garage
- Basement
- Pool

Property vs Single Family Average in T0M 0J0
Price
Year Built
In The Neighbourhood
Lloydminster
$ 435,000
- Type
- Single Family
- Size
- 1,197 SqFt
- Rooms
- 4 Beds + 2 Baths
RE/MAX OF LLOYDMINSTER
Primary On Main
Blackfalds
$ 435,000
- Type
- Single Family
- Size
- 1,206 SqFt
- Rooms
- 3 Beds + 3 Baths
MaxWell Canyon Creek
Primary On Main
Lloydminster
$ 464,900
- Type
- Single Family
- Size
- 1,036 SqFt
- Rooms
- 4 Beds + 3 Baths
eXp Realty (Lloyd)
Primary On Main
Lloydminster
$ 324,900
- Type
- Single Family
- Size
- 1,040 SqFt
- Rooms
- 4 Beds + 2 Baths
RE/MAX OF LLOYDMINSTER
Primary On Main
Lloydminster
$ 259,900
- Type
- Single Family
- Size
- 966 SqFt
- Rooms
- 5 Beds + 2 Baths
RE/MAX OF LLOYDMINSTER
Blackfalds
$ 595,000
- Type
- Single Family
- Size
- 1,770 SqFt
- Rooms
- 5 Beds + 3.5 Baths
Royal LePage Lifestyles Realty
Primary On Main
Blackfalds
$ 424,900
- Type
- Single Family
- Size
- 1,252 SqFt
- Rooms
- 3 Beds + 2 Baths
Lime Green Realty Central

 Data provided by the Ontario Regional Technology & Information Systems. The information is deemed reliable, but is not guaranteed. Not intended to solicit buyers or sellers, landlords or tenants currently under contract.
The trademarks REALTOR®, REALTORS® and the REALTOR® logo are controlled by The Canadian Real Estate Association (CREA) and identify real estate professionals who are members of CREA. The trademarks MLS®, Multiple Listing Service® and the associated logos are owned
Data provided by the Ontario Regional Technology & Information Systems. The information is deemed reliable, but is not guaranteed. Not intended to solicit buyers or sellers, landlords or tenants currently under contract.
The trademarks REALTOR®, REALTORS® and the REALTOR® logo are controlled by The Canadian Real Estate Association (CREA) and identify real estate professionals who are members of CREA. The trademarks MLS®, Multiple Listing Service® and the associated logos are owned