
Primary on Main
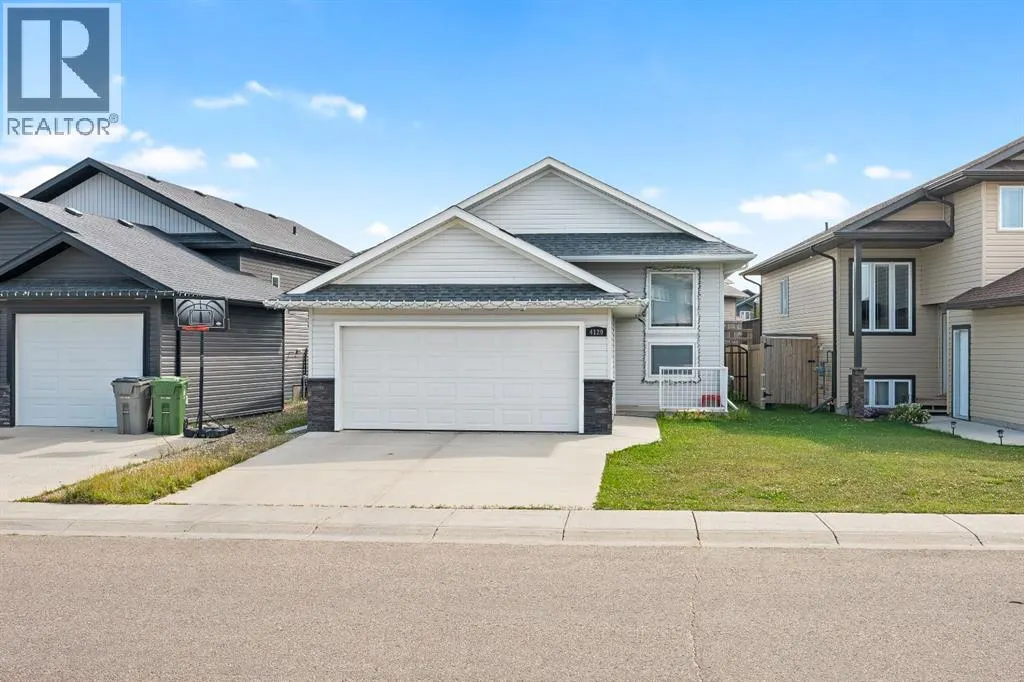
Address
4129 34 Street, Lloydminster, SK
Price
$ 464,900
Property Attributes
- ID#A2340489
- TypeSingle Family
- Listing Status Active
- MunicipalityLloydminster
- CityLloydminster
- AreaAurora
- NeighbourhoodAurora
- Postal CodeS9V 2H5
- StyleBi-level
- Year Built2013
- Price$ 464,900
- Bedrooms2+2
- Bathrooms3
- Half Bathrooms0
- Sqr Footage1036
Data Source:
Canadian Real Estate Association (CREA)
Property Description
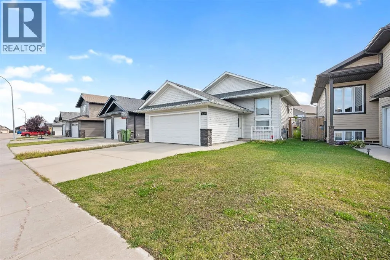
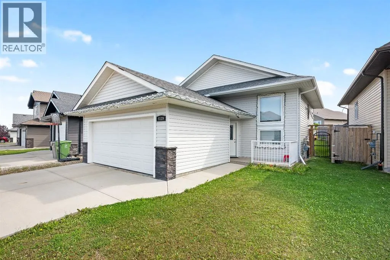
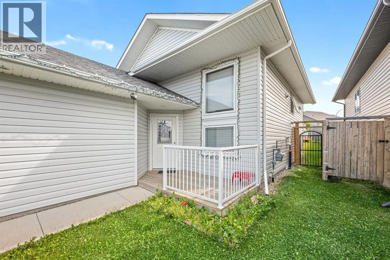
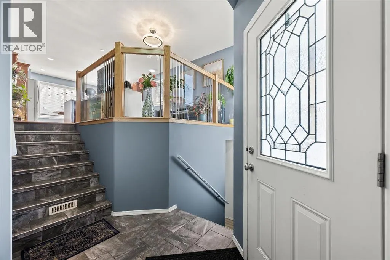
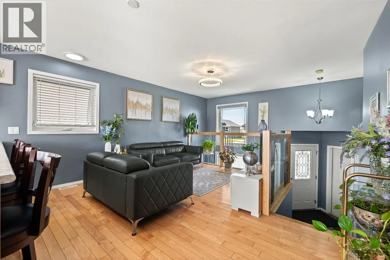
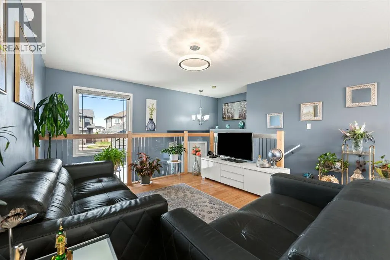
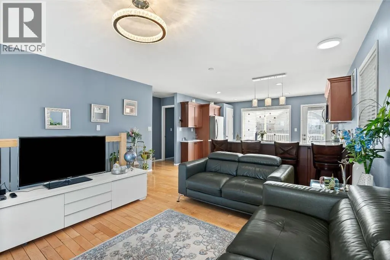
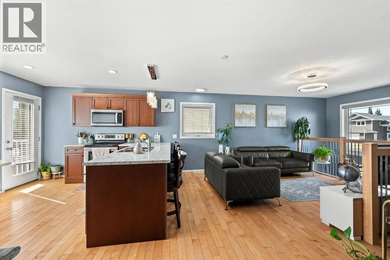
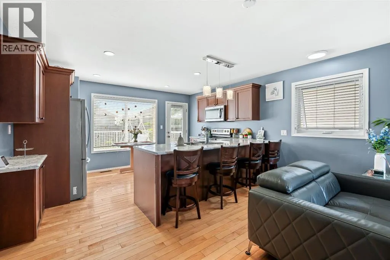
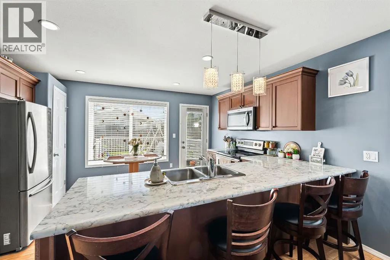
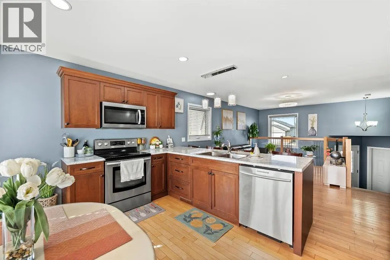
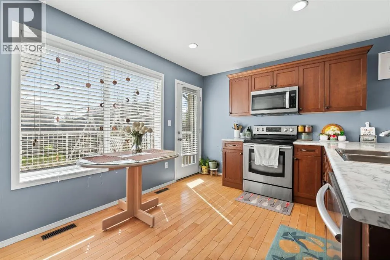
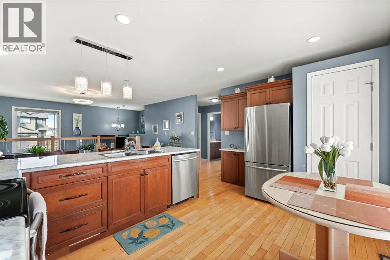
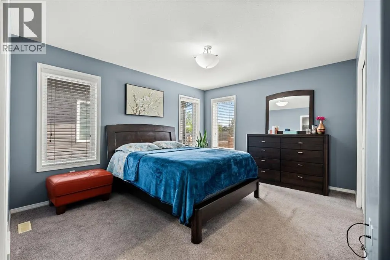
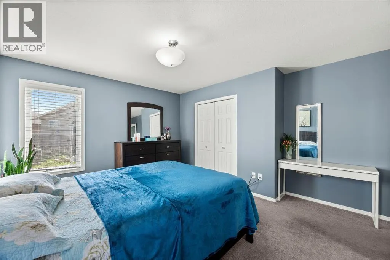
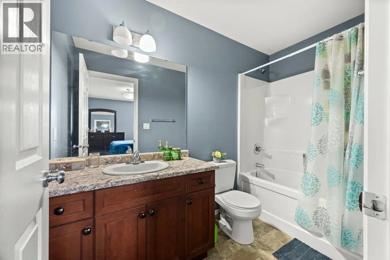
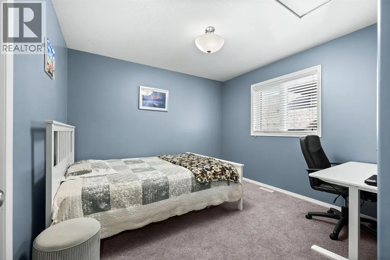
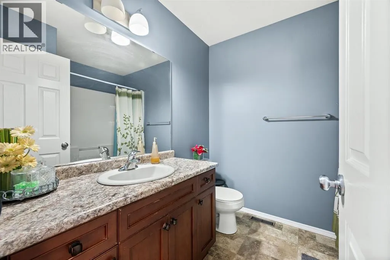
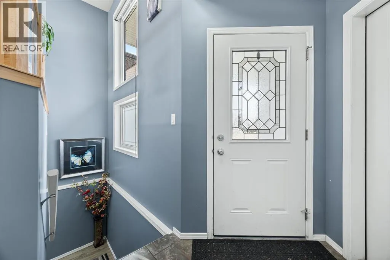
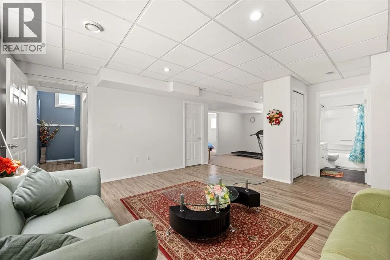
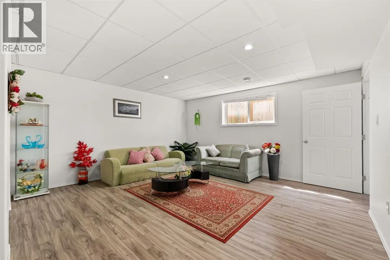
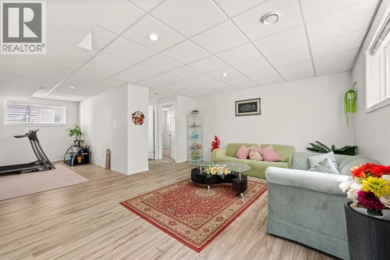
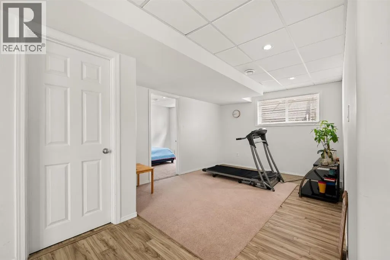
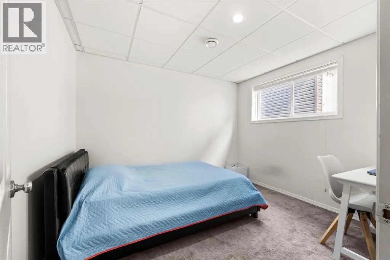
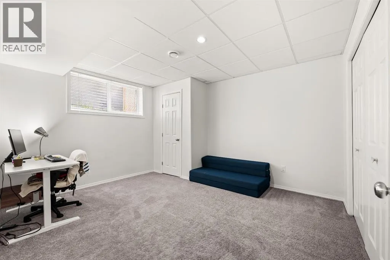
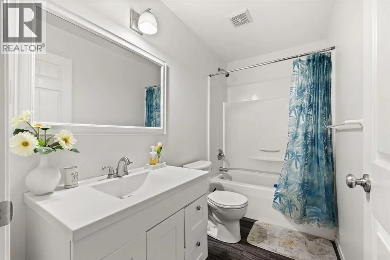
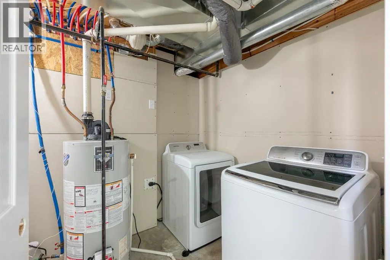
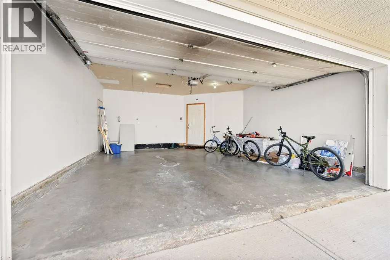
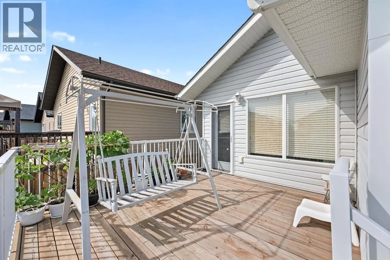
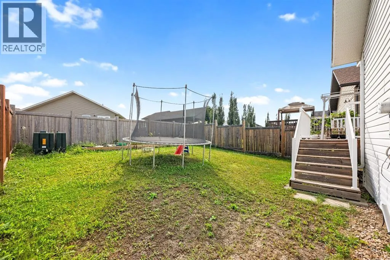
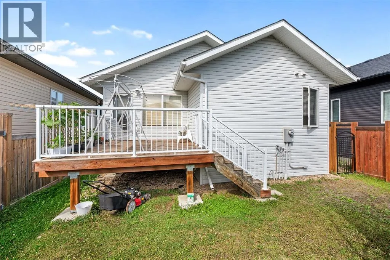
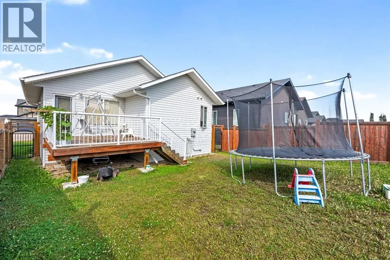
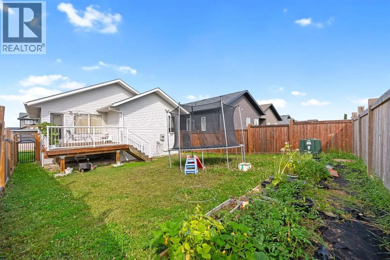
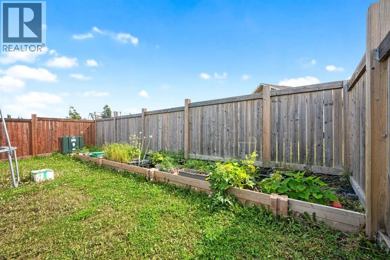
Welcome to this versatile home located in the desirable Aurora neighbourhood of Lloydminster! Offering a functional layout with the potential to generate additional monthly income, this property is a great option for homeowners looking for extra space and flexibility. The main floor features two bedrooms, two full bathrooms, and a bright open-concept kitchen, dining and living area, creating a comfortable space for everyday living. Downstairs you’ll find two additional bedrooms, a full bathroom, living room and summer kitchen, along with a private exterior entry to the basement. Laundry is conveniently located downstairs and shared between both levels. Outside, enjoy a landscaped yard and double attached garage. All appliances are included, making this home ready for its next owners. Conveniently located close to the hospital, schools and parks, this property offers plenty of possibilities whether you’re looking for additional living space, room for extended family, or the opportunity to help offset your mortgage with additional monthly income. (id:7434)
General Features
| Features | See remarks |
|---|---|
| Property Type | Single Family |
| Zoning Description | R1 |
| CommunityName | Aurora |
| Building Appliances | Refrigerator, Dishwasher, Stove, Microwave Range Hood Combo, Washer & Dryer |
| Building Architectural Style | Bi-level |
| Building Cooling Type | None |
| Parking Space Total | 4 |
| Building Type | House |
| Ownership Type | Freehold |
| Building.StoriesTotal | 1 |
Interior Features
| Building Fireplace Present | False |
|---|---|
| Building Heating Type | Forced air |
| Building Heating Fuel | Natural gas |
| Basement Development | Finished |
| Basement Type | Full (Finished) |
| Construction Material | Wood frame |
| Construction Style Attachment | Detached |
| Flooring Type | Carpeted, Hardwood, Laminate, Linoleum |
| Living Area Range | 1036 |
| Bedrooms | 2+2 |
Exterior Features
| Structure | Deck |
|---|---|
| Landscape Features | Lawn |
| Exterior Finish | Vinyl siding |
| Fence Type | Fence |
Room Details
| Room | Dimensions | Level | Flooring | Details |
|---|---|---|---|---|
| 4pc Bathroom | .00 Ft x .00 Ft | Main level | ||
| Bedroom | 10.00 Ft x 10.00 Ft | Main level | ||
| Dining room | 10.00 Ft x 13.00 Ft | Main level | ||
| Family room | 15.00 Ft x 13.00 Ft | Basement | ||
| Kitchen | 15.00 Ft x 13.00 Ft | Main level | ||
| Laundry room | .00 Ft x .00 Ft | Basement | ||
| Living room | 14.00 Ft x 11.00 Ft | Main level | ||
| Primary Bedroom | 11.00 Ft x 13.00 Ft | Main level | ||
| Recreational, Games room | 15.00 Ft x 13.00 Ft | Basement | ||
| Storage | 8.00 Ft x 10.00 Ft | Basement |
Amenities
- Views
- New Construction
- Adult 55+
- Lease To Own
- No Strata Fees
- Furnished
- Primary On Main
- Air Conditioning
- Seller Finance
- Green
- Fixer Upper
- Horse
- Golf
- Fireplace
- Deck
- Garage
- Basement
- Pool

Property vs Single Family Average in S9V 2H5
Price
Year Built
In The Neighbourhood
Open House
Lloydminster
$ 435,000
- Type
- Single Family
- Size
- 1,197 SqFt
- Rooms
- 4 Beds + 2 Baths
RE/MAX OF LLOYDMINSTER
Primary On Main
Blackfalds
$ 435,000
- Type
- Single Family
- Size
- 1,206 SqFt
- Rooms
- 3 Beds + 3 Baths
MaxWell Canyon Creek
Primary On Main
Blackfalds
$ 479,900
- Type
- Single Family
- Size
- 1,132 SqFt
- Rooms
- 5 Beds + 3 Baths
Royal LePage Network Realty Corp.
Primary On Main
Lloydminster
$ 324,900
- Type
- Single Family
- Size
- 1,040 SqFt
- Rooms
- 4 Beds + 2 Baths
RE/MAX OF LLOYDMINSTER
Primary On Main
Lloydminster
$ 259,900
- Type
- Single Family
- Size
- 966 SqFt
- Rooms
- 5 Beds + 2 Baths
RE/MAX OF LLOYDMINSTER
Blackfalds
$ 595,000
- Type
- Single Family
- Size
- 1,770 SqFt
- Rooms
- 5 Beds + 3.5 Baths
Royal LePage Lifestyles Realty
Primary On Main
Blackfalds
$ 424,900
- Type
- Single Family
- Size
- 1,252 SqFt
- Rooms
- 3 Beds + 2 Baths
Lime Green Realty Central

 Data provided by the Ontario Regional Technology & Information Systems. The information is deemed reliable, but is not guaranteed. Not intended to solicit buyers or sellers, landlords or tenants currently under contract.
The trademarks REALTOR®, REALTORS® and the REALTOR® logo are controlled by The Canadian Real Estate Association (CREA) and identify real estate professionals who are members of CREA. The trademarks MLS®, Multiple Listing Service® and the associated logos are owned
Data provided by the Ontario Regional Technology & Information Systems. The information is deemed reliable, but is not guaranteed. Not intended to solicit buyers or sellers, landlords or tenants currently under contract.
The trademarks REALTOR®, REALTORS® and the REALTOR® logo are controlled by The Canadian Real Estate Association (CREA) and identify real estate professionals who are members of CREA. The trademarks MLS®, Multiple Listing Service® and the associated logos are owned