
Address
48 Petch Crescent, Aurora (Aurora Highlands), ON
Price
$ 1,899,000
Property Attributes
- ID#N13753412
- TypeSingle Family
- Listing Status Active
- MunicipalityAurora (Aurora Highlands)
- CityAurora (Aurora Highlands)
- AreaAurora Highlands
- NeighbourhoodAurora Highlands
- Postal CodeL4G 5N9
- Style
- Price$ 1,899,000
- Bedrooms4+1
- Bathrooms3
- Half Bathrooms1
Data Source:
Canadian Real Estate Association (CREA)
Property Description
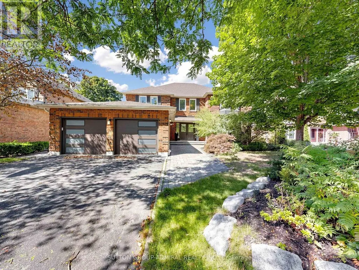
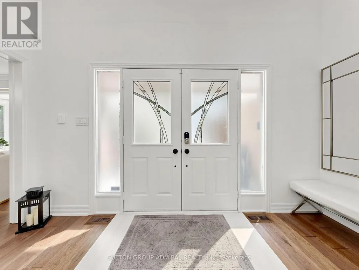
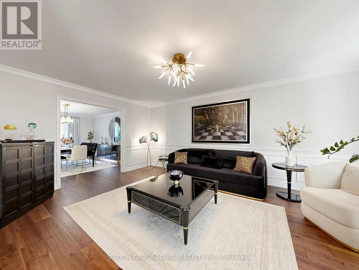
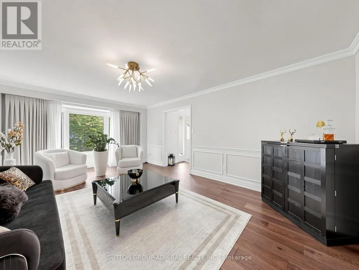
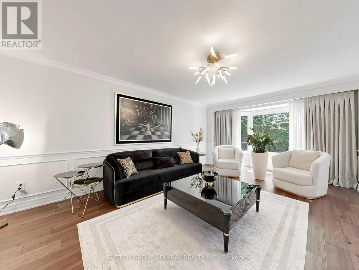
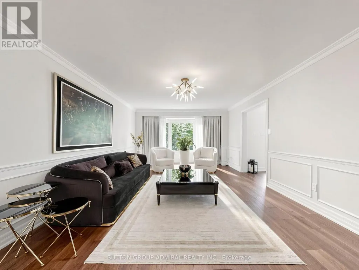
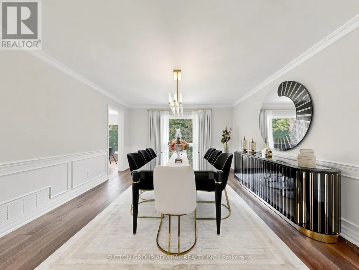
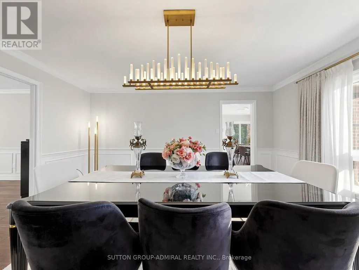
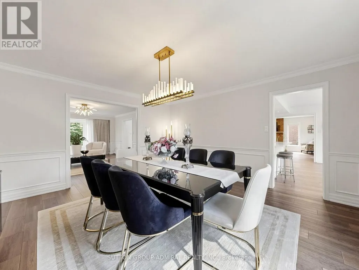
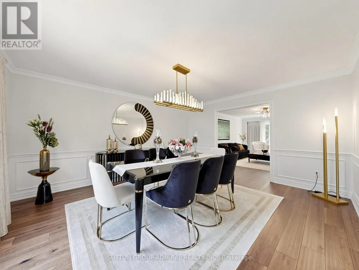
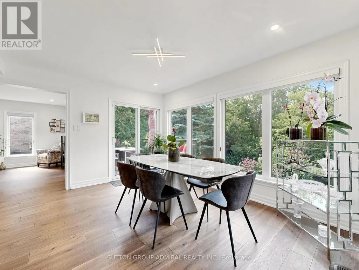
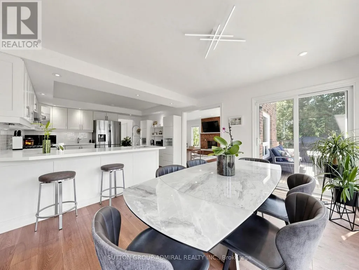
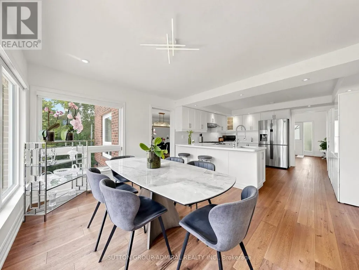
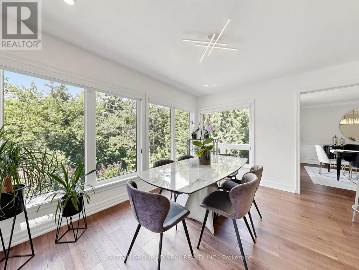
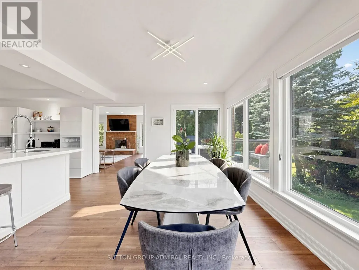
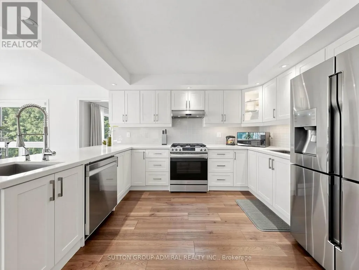
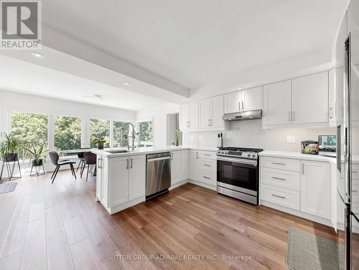
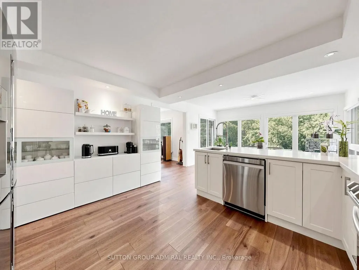
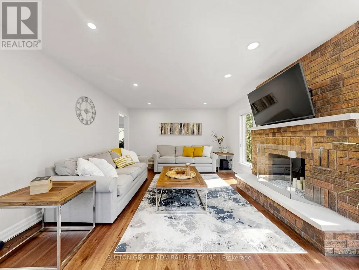
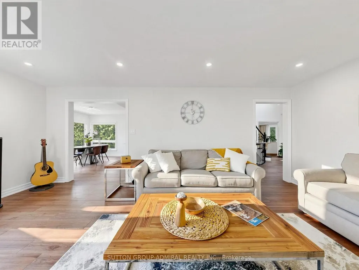
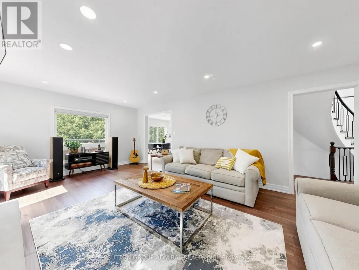
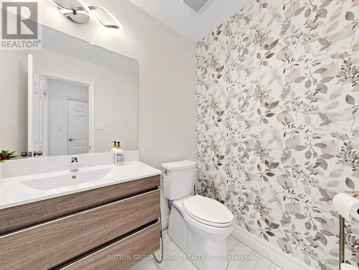
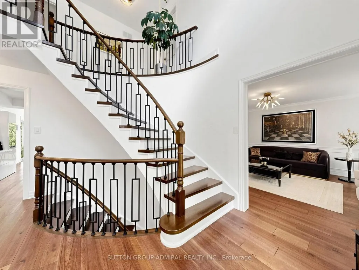
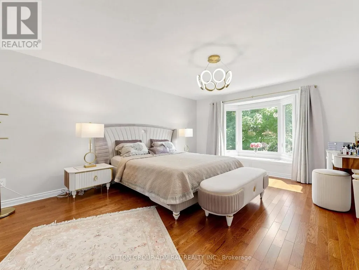
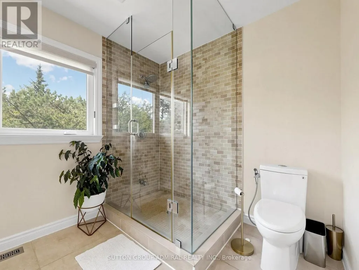
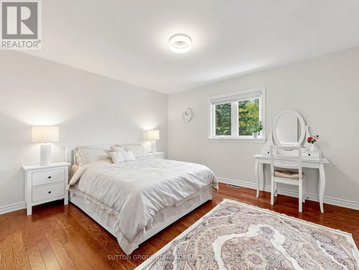
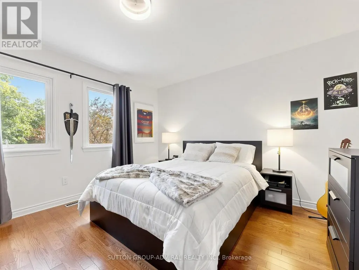
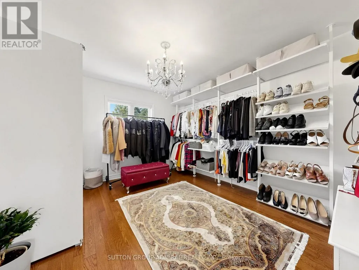
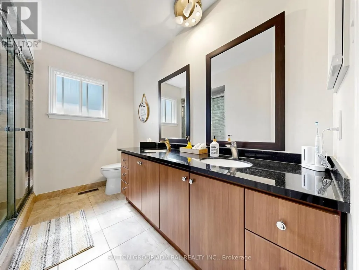
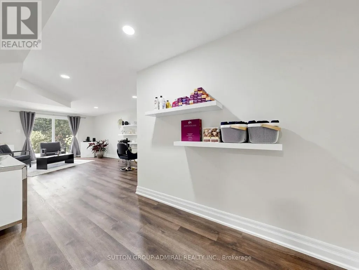
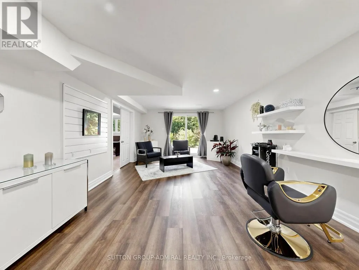
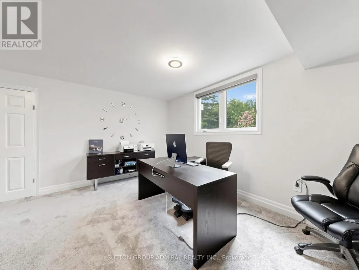
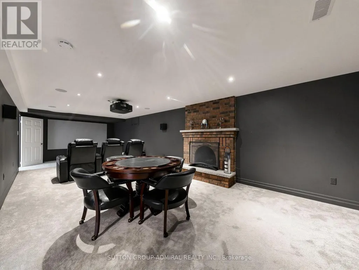
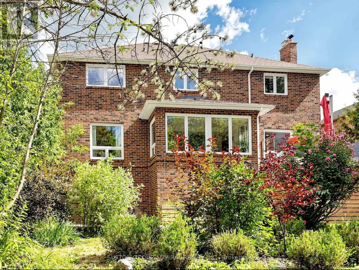
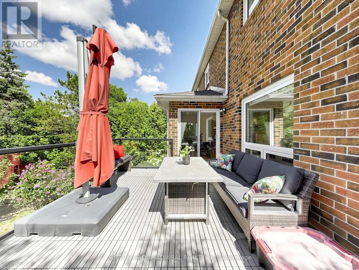
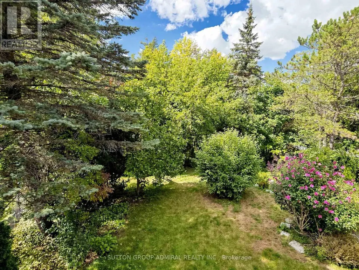
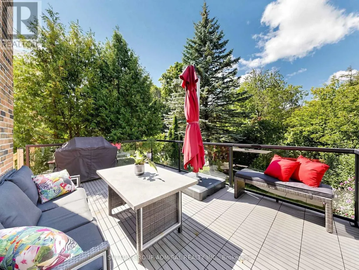
Experience exceptional luxury and privacy at 48 Petch, an extensively renovated 4-bedroom residence set on a premium 61' x 143' lot overlooking a spectacular ravine. Offering over 4,500sq. ft. of total living space, this remarkable home combines sophisticated design, thoughtful upgrades, and an extraordinary natural setting. Completely renovated with meticulous attention to detail, the home showcases brand-new flooring throughout, beautifully renovated bathrooms, custom millwork, and refined finishes that create an elevated yet inviting atmosphere. The heart of the home is the stunning kitchen and family room, opening seamlessly to a spacious terrace where you can dine, entertain, or simply unwind while taking in the breathtaking ravine views. The exceptional privacy and lush natural backdrop create a true sense of escape. The fully finished walkout basement provides an abundance of additional living space and offers direct access to the private backyard, extending the home's living and entertaining possibilities. Complete waterproofing and a sump pump provide added peace of mind. Upstairs, four generously sized bedrooms offer comfort and privacy, including a spacious primary retreat. Every level of the home has been thoughtfully updated to provide a truly turnkey living experience. Additional improvements include a newer roof (approximately 7 years), air conditioning replaced in 2021, a brand-new garage door, motor and smart sensor (2021) and a double-car garage. Ideally situated close to schools, shopping, restaurants, parks, and everyday amenities, 48Petch offers the rare opportunity to enjoy the privacy and beauty of a ravine setting without compromising on convenience. A truly special home where extensive renovations, exceptional living space, breathtaking views,and unparalleled privacy come together. (id:7434)
General Features
| Features | Ravine, Conservation/green belt, Sump Pump |
|---|---|
| Community Features | Community Centre |
| Property Type | Single Family |
| CommunityName | Aurora Highlands |
| Amenities | Public Transit |
| Building Age | 31 to 50 years |
| Building Appliances | All, Blinds, Dishwasher, Dryer, Stove, Washer, Refrigerator |
| Building Basement Features | Walk out |
| Building Cooling Type | Central air conditioning |
| Location Description | Bathurst and Henderson |
| Parking Space Total | 6 |
| Foundation Type | Concrete |
| Building Type | House |
| Ownership Type | Freehold |
| Building.StoriesTotal | 2 |
Interior Features
| Building Fireplace Present | True |
|---|---|
| Building Heating Type | Forced air |
| Building Heating Fuel | Natural gas |
| Basement Development | Finished |
| Basement Type | N/A (Finished) |
| Construction Style Attachment | Detached |
| Flooring Type | Hardwood, Vinyl |
| Living Area Range | 3000 |
| Bedrooms | 4+1 |
Exterior Features
| Land Amenities | Public Transit |
|---|---|
| Sewer | Sanitary sewer |
| Exterior Finish | Brick |
Room Details
| Room | Dimensions | Level | Flooring | Details |
|---|---|---|---|---|
| Bedroom 2 | 4 m x 3.72 m | Second level | 3.72 m | |
| Bedroom 3 | 4.27 m x 4.66 m | Second level | 4.66 m | |
| Bedroom 4 | 4.06 m x 3.72 m | Second level | 3.72 m | |
| Dining room | 4.87 m x 4.01 m | Main level | 4.01 m | |
| Eating area | 3.68 m x 3.39 m | Main level | 3.39 m | |
| Family room | 6.21 m x 4.01 m | Main level | 4.01 m | |
| Living room | 6.26 m x 4.01 m | Main level | 4.01 m | |
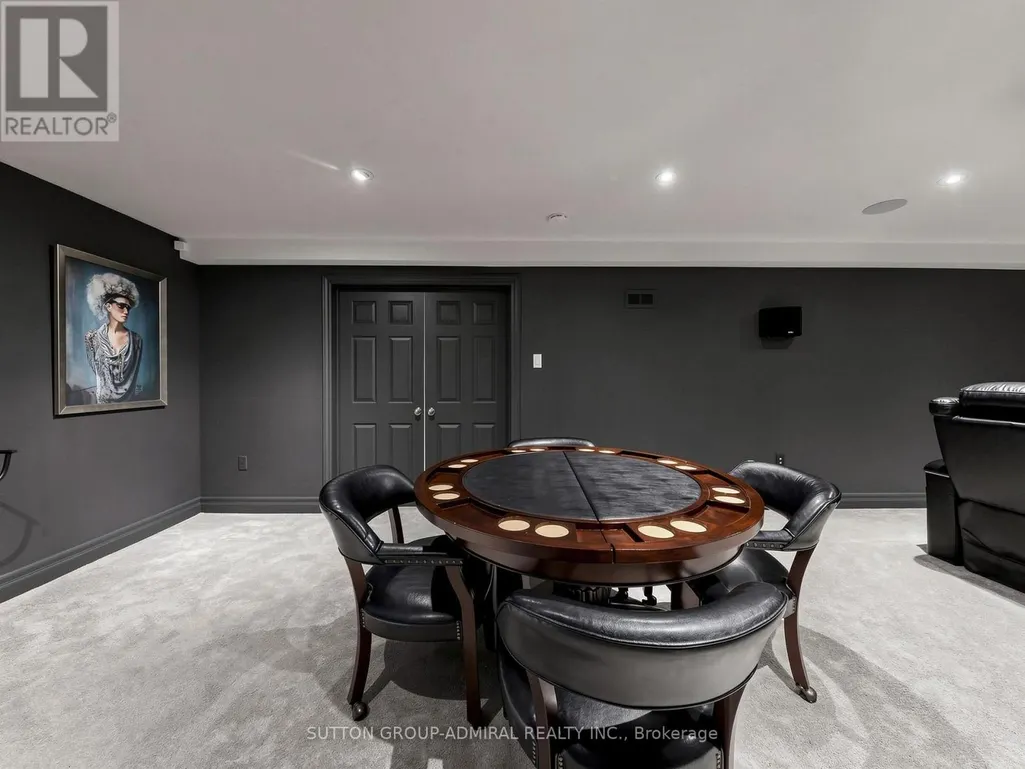
| Media | 9.15 m x 3.96 m | Basement | 3.96 m | |
| Primary Bedroom | 6.22 m x 4.06 m | Second level | 4.06 m | |
| Recreational, Games room | 10.07 m x 3.92 m | Basement | 3.92 m |
Amenities
- Views
- New Construction
- Adult 55+
- Lease To Own
- No Strata Fees
- Furnished
- Primary On Main
- Air Conditioning
- Seller Finance
- Green
- Fixer Upper
- Horse
- Golf
- Fireplace
- Deck
- Garage
- Basement
- Pool

Property vs Single Family Average in L4G 5N9
Price
In The Neighbourhood
Just Listed
Aurora (Aurora Highlands)
$ 1,698,888
- Type
- Single Family
- Rooms
- 5 Beds + 4.5 Baths
THE LIND REALTY TEAM INC.
Aurora (Aurora Highlands)
$ 2,888,000
- Type
- Single Family
- Rooms
- 6 Beds + 6.5 Baths
KELLER WILLIAMS REFERRED URBAN REALTY
Aurora (Aurora Highlands)
$ 1,498,000
- Type
- Single Family
- Rooms
- 5 Beds + 4.5 Baths
RIGHT AT HOME REALTY, BROKERAGE
Primary On Main
Aurora (Aurora Highlands)
$ 1,186,000
- Type
- Single Family
- Rooms
- 5 Beds + 2 Baths
HOMELIFE LANDMARK REALTY INC.
Primary On Main
Aurora (Aurora Highlands)
$ 979,000
- Type
- Single Family
- Rooms
- 5 Beds + 2 Baths
FOREST HILL REAL ESTATE INC.
Golf Course
Aurora (Aurora Highlands)
$ 1,299,000
- Type
- Single Family
- Rooms
- 4 Beds + 2.5 Baths
CENTURY 21 PERCY FULTON LTD.
Aurora (Aurora Highlands)
$ 1,638,000
- Type
- Single Family
- Rooms
- 4 Beds + 2.5 Baths
RE/MAX HALLMARK REALTY LTD.
Aurora (Aurora Highlands)
$ 1,699,000
- Type
- Single Family
- Rooms
- 7 Beds + 4.5 Baths
RE/MAX IMPERIAL REALTY INC.
Aurora (Aurora Highlands)
$ 1,548,888
- Type
- Single Family
- Rooms
- 6 Beds + 3.5 Baths
RE/MAX WEST REALTY INC.
Views
Aurora (Aurora Highlands)
$ 2,099,000
- Type
- Single Family
- Rooms
- 6 Beds + 5.5 Baths
RE/MAX HALLMARK REALTY LTD.

 Data provided by the Ontario Regional Technology & Information Systems. The information is deemed reliable, but is not guaranteed. Not intended to solicit buyers or sellers, landlords or tenants currently under contract.
The trademarks REALTOR®, REALTORS® and the REALTOR® logo are controlled by The Canadian Real Estate Association (CREA) and identify real estate professionals who are members of CREA. The trademarks MLS®, Multiple Listing Service® and the associated logos are owned
Data provided by the Ontario Regional Technology & Information Systems. The information is deemed reliable, but is not guaranteed. Not intended to solicit buyers or sellers, landlords or tenants currently under contract.
The trademarks REALTOR®, REALTORS® and the REALTOR® logo are controlled by The Canadian Real Estate Association (CREA) and identify real estate professionals who are members of CREA. The trademarks MLS®, Multiple Listing Service® and the associated logos are owned