

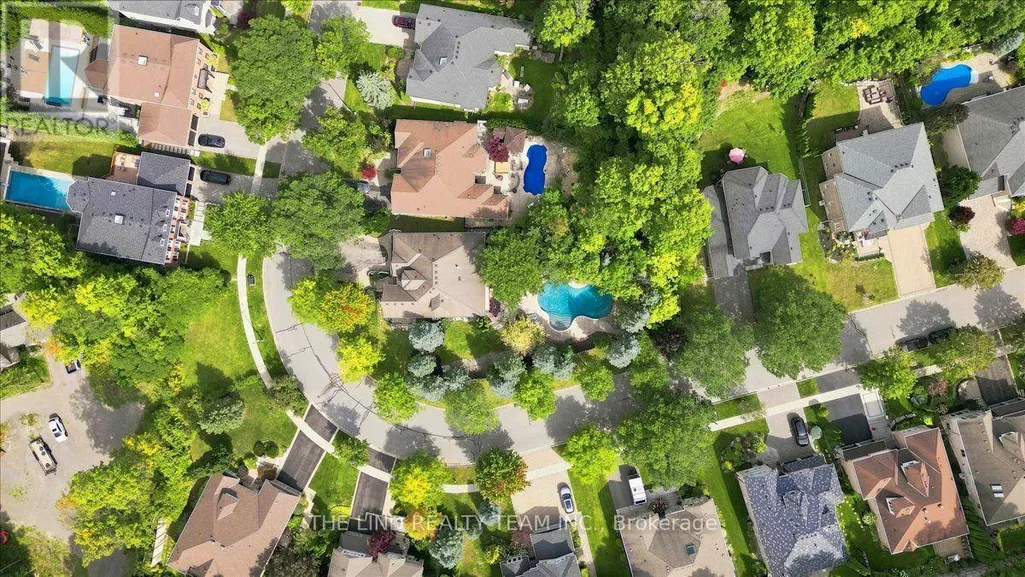
Address
109 Willis Drive, Aurora (Aurora Highlands), ON
Price
$ 1,698,888
Property Attributes
- ID#N13769214
- TypeSingle Family
- Listing Status Active
- MunicipalityAurora (Aurora Highlands)
- CityAurora (Aurora Highlands)
- AreaAurora Highlands
- NeighbourhoodAurora Highlands
- Postal CodeL4G 7M4
- Style
- Price$ 1,698,888
- Bedrooms4+1
- Bathrooms4
- Half Bathrooms1
Data Source:
Canadian Real Estate Association (CREA)
Property Description
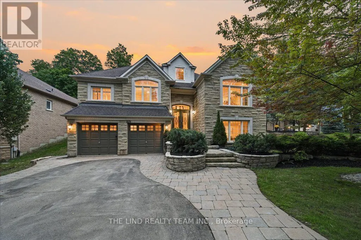
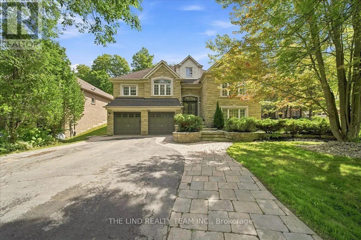
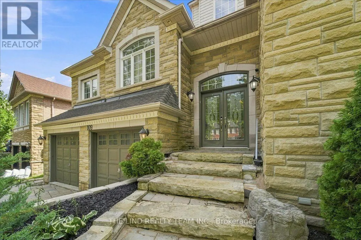
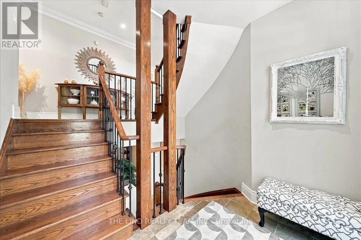
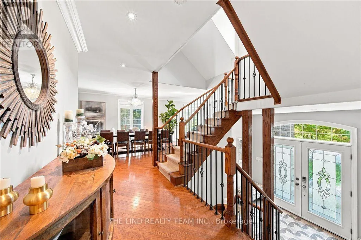
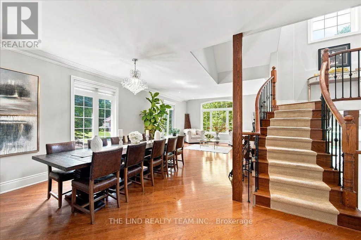
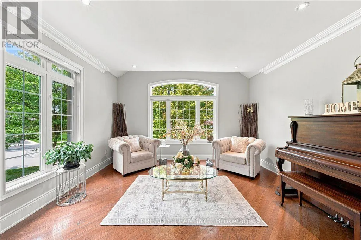
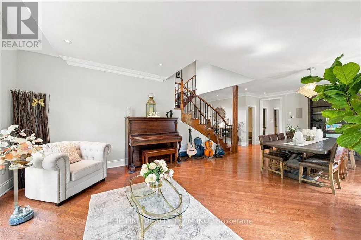
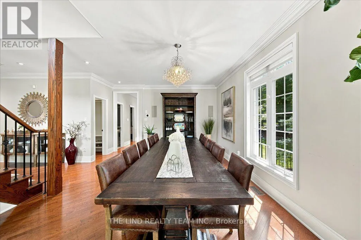
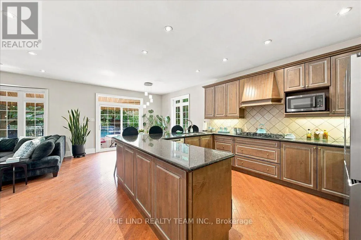
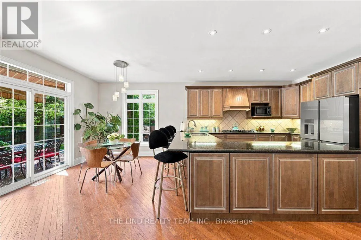
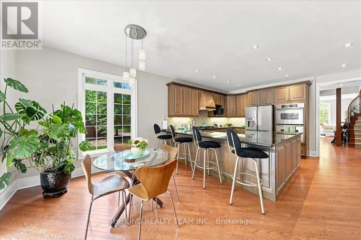
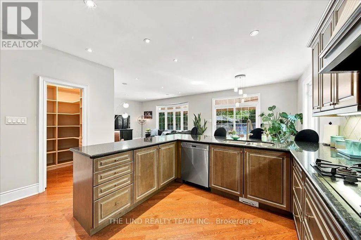
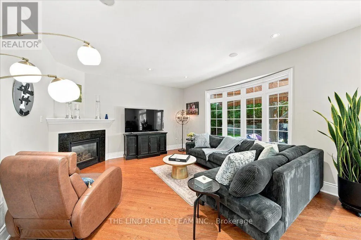
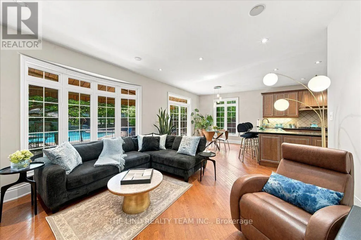
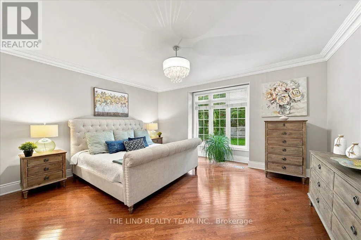
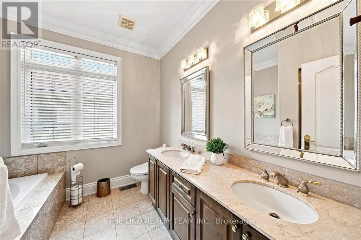
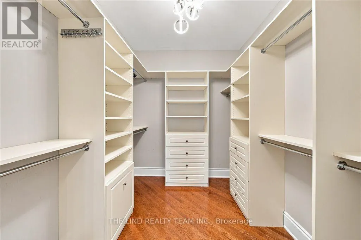
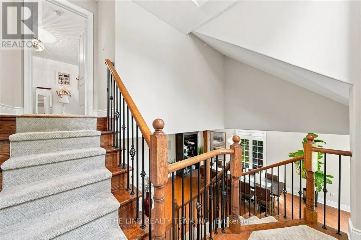
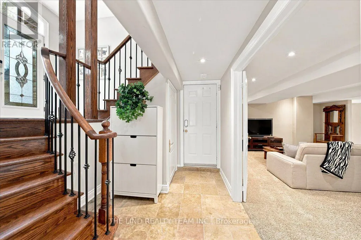
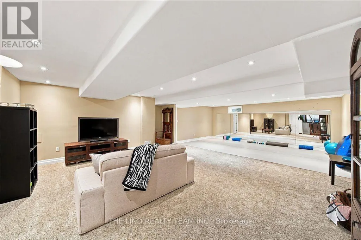
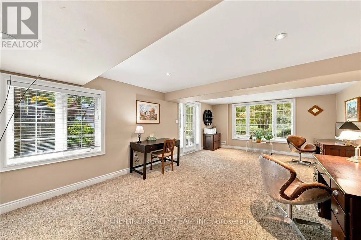
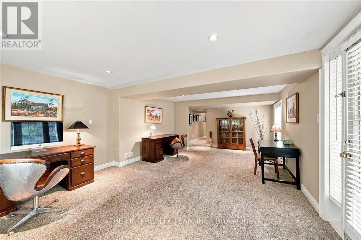
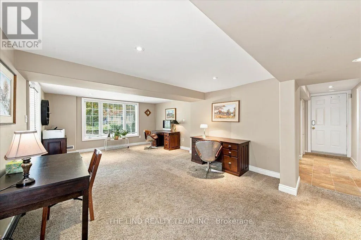
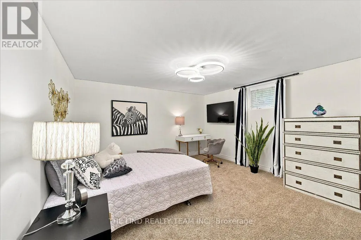
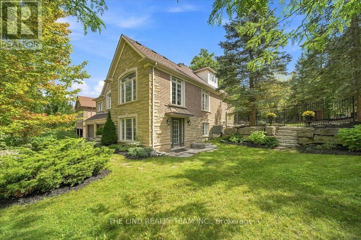
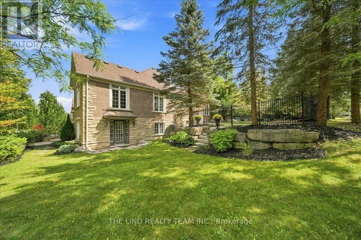
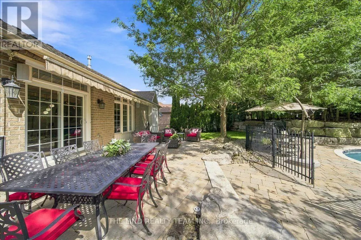
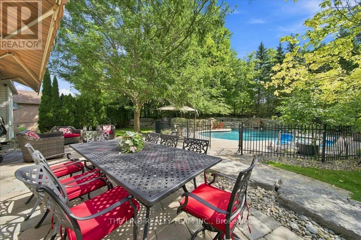
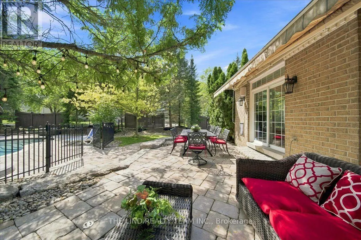
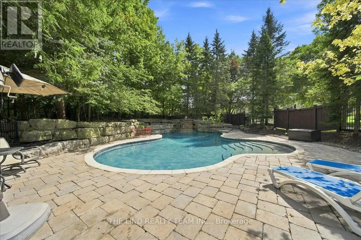
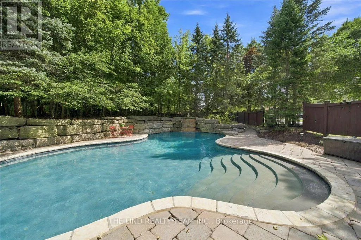
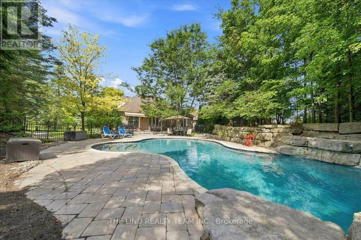
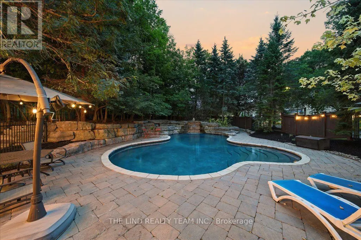
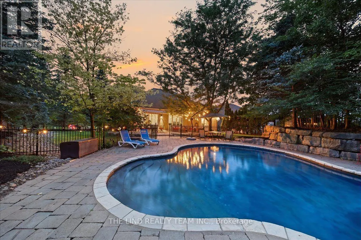
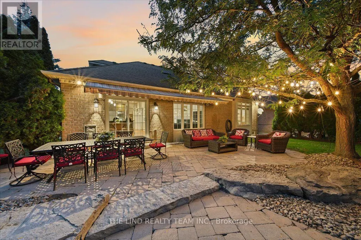
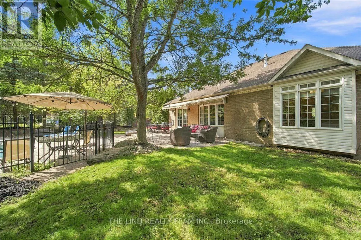
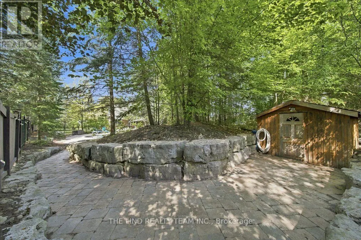
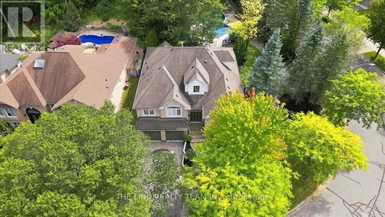
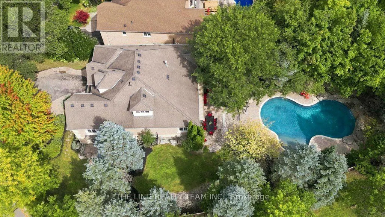
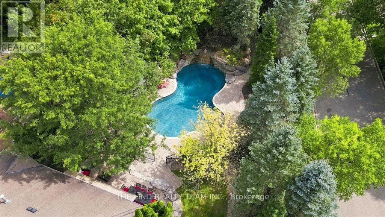
Wow Value Here! 2942 SF Geranium Built Stone Faced Loaded with Extras & Upgrades. 4+1 Br Executive Home with Bldr Finished Walkout Basement w/Separate Entrance "Almost In-law" Just Need Kitchen! Curb Appeal and More. 1/3 Acre Lot Backing and Sided by Mature Trees Creating Total Privacy for Your Own Oasis! Rear Yard w/Inviting In-ground "Salt Water' Pool w/Waterfall and 150 Tons of Armour Stone Landscaping. Fully Fenced and Professionally Landscaped! Inside, Soaring 9 Ft Ceilings - Smooth Ceilings Thru-out - Custom Cornice Mouldings - Pot Lights - Hardwood Floors on Ground & Loft Areas! 4 1/2 Baths! 2 Ensuites! Generous Sized Bedrooms! Triple Tandem Garage. Loads of Parking! Desired Street in Sought After Enclave of Executive Homes. (id:7434)
General Features
| Features | Level lot, Wooded area, Conservation/green belt |
|---|---|
| Community Features | School Bus |
| Property Type | Single Family |
| Zoning Description | Res |
| CommunityName | Aurora Highlands |
| Amenities | Park |
| Building Amenities | Fireplace(s) |
| Building Appliances | Garage door opener remote(s), Oven - Built-In, Range, Water Heater |
| Building Basement Features | Walk out, Separate entrance |
| Building Cooling Type | Central air conditioning |
| Location Description | Cross Streets: Henderson and Bathurst. ** Directions: Bathurst North of Bloomington to Henderson. |
| Parking Space Total | 7 |
| Foundation Type | Poured Concrete |
| Building Type | House |
| Ownership Type | Freehold |
| Building.StoriesTotal | 1.5 |
Interior Features
| Building Fireplace Present | True |
|---|---|
| Building Fireplace Total | 1 |
| Building Heating Type | Forced air |
| Building Heating Fuel | Natural gas |
| Basement Development | Finished |
| Basement Type | N/A (Finished), N/A |
| Construction Style Attachment | Detached |
| Flooring Type | Hardwood, Ceramic, Carpeted, Concrete |
| Living Area Range | 2500 |
| Bedrooms | 4+1 |
Exterior Features
| Pool Type | Inground pool |
|---|---|
| Land Amenities | Park |
| Sewer | Sanitary sewer |
| Exterior Finish | Brick, Stone |
| Fence Type | Fenced yard |
Room Details
| Room | Dimensions | Level | Flooring | Details |
|---|---|---|---|---|
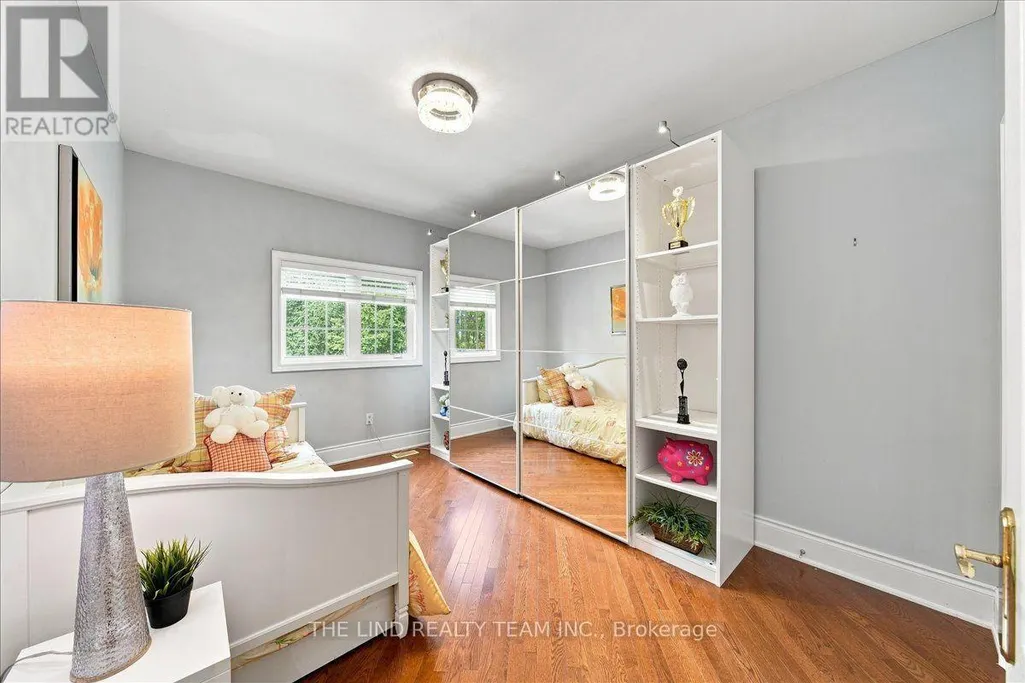
| Bedroom 2 | 4.31 m x 3.09 m | Ground level | 3.09 m | |
| Bedroom 3 | 4.31 m x 3.09 m | Ground level | 3.09 m | |
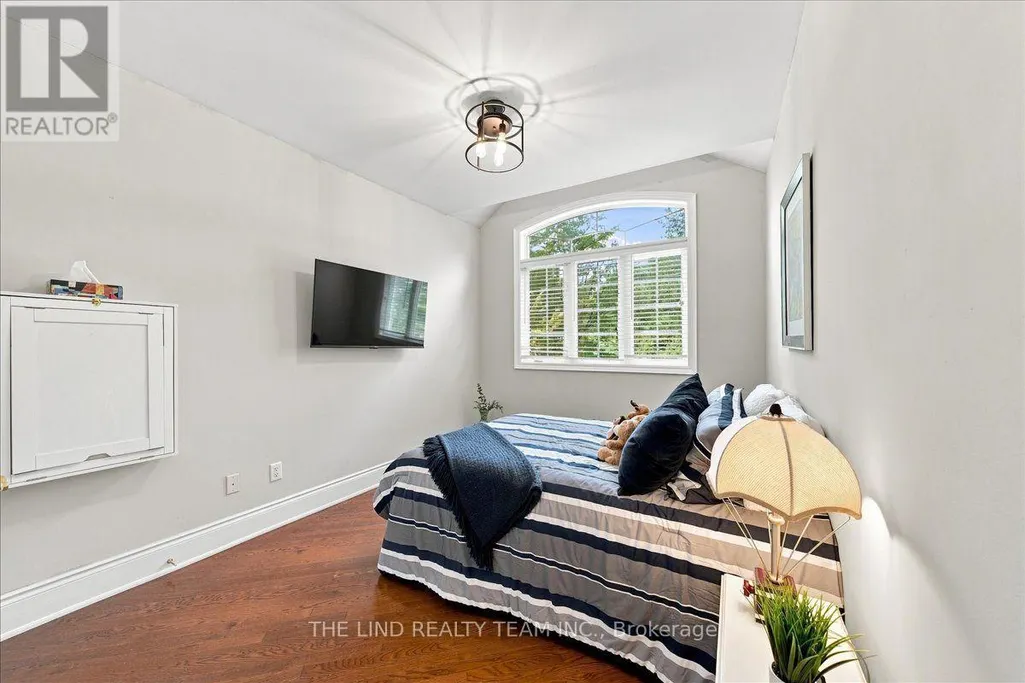
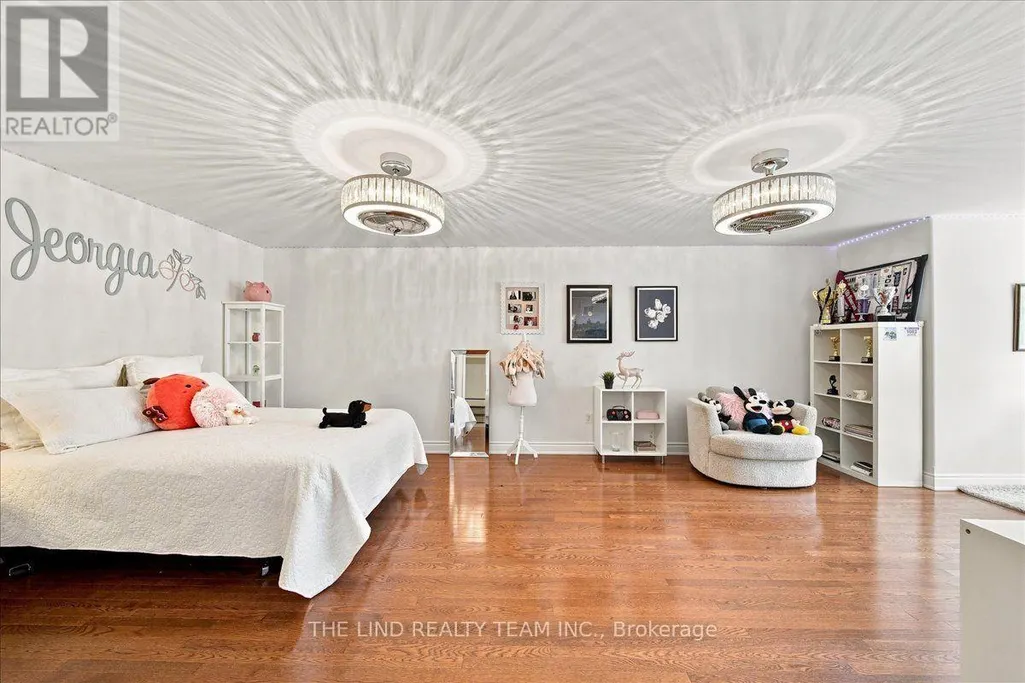
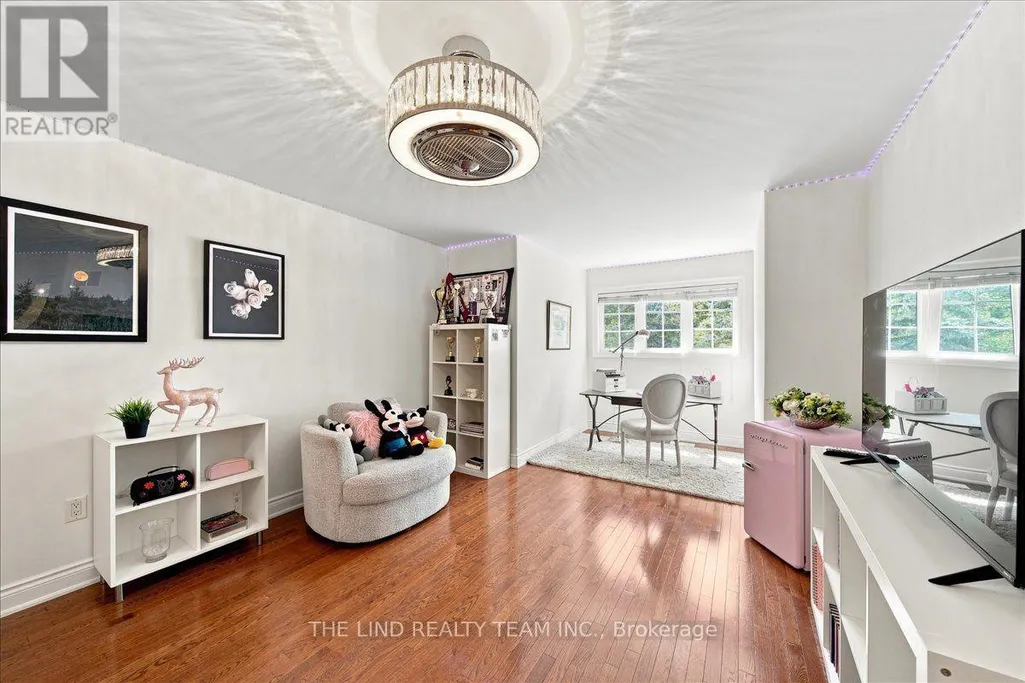
| Bedroom 4 | 4.46 m x 4.31 m | Upper Level | 4.31 m | |
| Bedroom 5 | 4.61 m x 3.99 m | Basement | 3.99 m | |
| Dining room | 5.22 m x 4.61 m | Ground level | 4.61 m | |
| Eating area | 3.69 m x 3.24 m | Ground level | 3.24 m | |
| Family room | 5.22 m x 4.15 m | Ground level | 4.15 m | |
| Kitchen | 4.31 m x 3.99 m | Ground level | 3.99 m | |
| Laundry room | 3.09 m x 1.86 m | Ground level | 1.86 m | |
| Living room | 4.31 m x 3.99 m | Ground level | 3.99 m | |
| Office | 7.36 m x 4.49 m | Basement | 4.49 m | |
| Playroom | 6.14 m x 3.56 m | Basement | 3.56 m | |
| Primary Bedroom | 5.22 m x 4.61 m | Ground level | 4.61 m | |
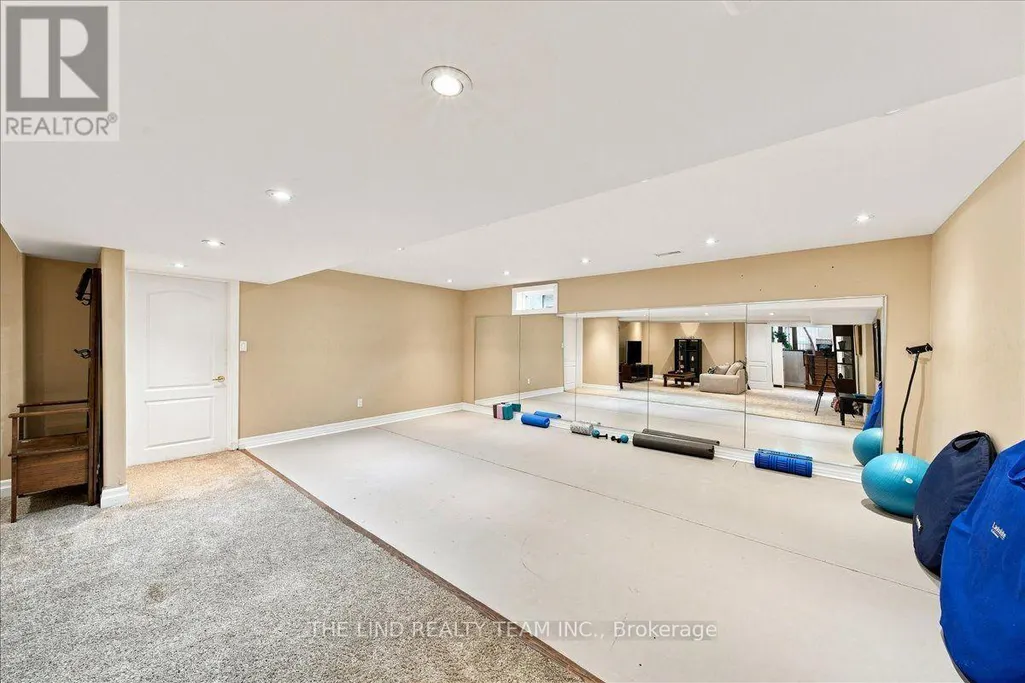
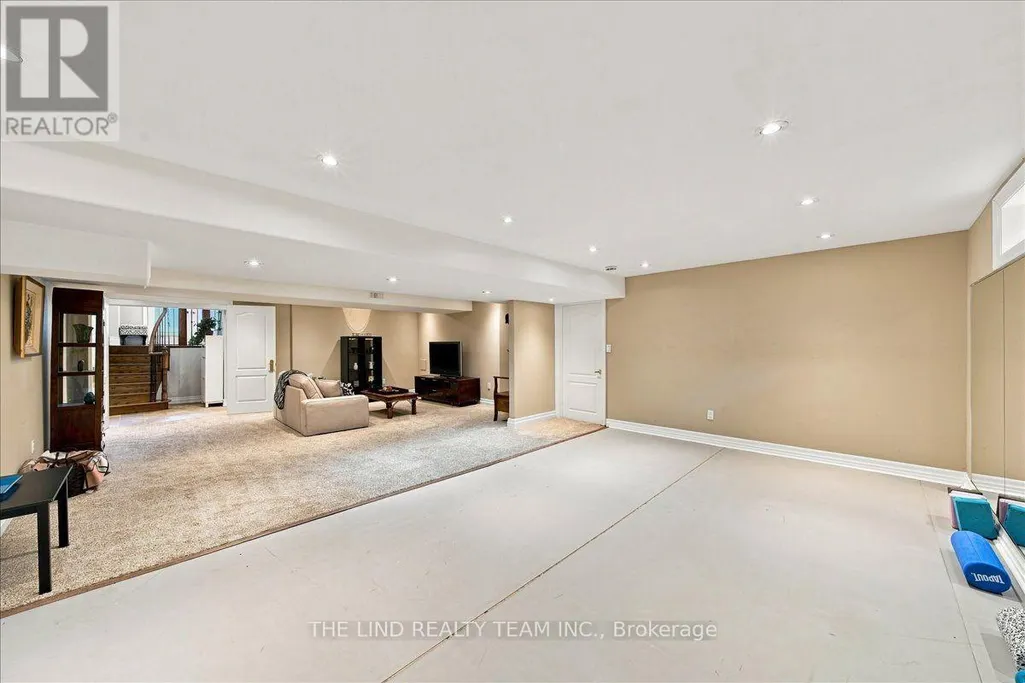
| Recreational, Games room | 6.14 m x 5.84 m | Basement | 5.84 m | |
| Sitting room | 4.61 m x 3.69 m | Upper Level | 3.69 m | |
| Workshop | 5.22 m x 3.27 m | Basement | 3.27 m |
Amenities
- Views
- New Construction
- Adult 55+
- Lease To Own
- No Strata Fees
- Furnished
- Primary On Main
- Air Conditioning
- Seller Finance
- Green
- Fixer Upper
- Horse
- Golf
- Fireplace
- Deck
- Garage
- Basement
- Pool

Property vs Single Family Average in L4G 7M4
Price
In The Neighbourhood
Aurora (Aurora Highlands)
$ 2,888,000
- Type
- Single Family
- Rooms
- 6 Beds + 6.5 Baths
KELLER WILLIAMS REFERRED URBAN REALTY
Aurora (Aurora Highlands)
$ 1,498,000
- Type
- Single Family
- Rooms
- 5 Beds + 4.5 Baths
RIGHT AT HOME REALTY, BROKERAGE
Primary On Main
Aurora (Aurora Highlands)
$ 1,186,000
- Type
- Single Family
- Rooms
- 5 Beds + 2 Baths
HOMELIFE LANDMARK REALTY INC.
Primary On Main
Aurora (Aurora Highlands)
$ 979,000
- Type
- Single Family
- Rooms
- 5 Beds + 2 Baths
FOREST HILL REAL ESTATE INC.
Golf Course
Aurora (Aurora Highlands)
$ 1,299,000
- Type
- Single Family
- Rooms
- 4 Beds + 2.5 Baths
CENTURY 21 PERCY FULTON LTD.
Aurora (Aurora Highlands)
$ 1,638,000
- Type
- Single Family
- Rooms
- 4 Beds + 2.5 Baths
RE/MAX HALLMARK REALTY LTD.
Aurora (Aurora Highlands)
$ 1,899,000
- Type
- Single Family
- Rooms
- 5 Beds + 3.5 Baths
SUTTON GROUP-ADMIRAL REALTY INC.
Aurora (Aurora Highlands)
$ 1,699,000
- Type
- Single Family
- Rooms
- 7 Beds + 4.5 Baths
RE/MAX IMPERIAL REALTY INC.
Aurora (Aurora Highlands)
$ 1,548,888
- Type
- Single Family
- Rooms
- 6 Beds + 3.5 Baths
RE/MAX WEST REALTY INC.
Views
Aurora (Aurora Highlands)
$ 2,099,000
- Type
- Single Family
- Rooms
- 6 Beds + 5.5 Baths
RE/MAX HALLMARK REALTY LTD.

 Data provided by the Ontario Regional Technology & Information Systems. The information is deemed reliable, but is not guaranteed. Not intended to solicit buyers or sellers, landlords or tenants currently under contract.
The trademarks REALTOR®, REALTORS® and the REALTOR® logo are controlled by The Canadian Real Estate Association (CREA) and identify real estate professionals who are members of CREA. The trademarks MLS®, Multiple Listing Service® and the associated logos are owned
Data provided by the Ontario Regional Technology & Information Systems. The information is deemed reliable, but is not guaranteed. Not intended to solicit buyers or sellers, landlords or tenants currently under contract.
The trademarks REALTOR®, REALTORS® and the REALTOR® logo are controlled by The Canadian Real Estate Association (CREA) and identify real estate professionals who are members of CREA. The trademarks MLS®, Multiple Listing Service® and the associated logos are owned