
Primary on Main
Address
24 Ladore Drive, Brampton (Brampton South), ON
Price
$ 909,900
Property Attributes
- ID#W13780346
- TypeSingle Family
- Listing Status Active
- MunicipalityBrampton (Brampton South)
- CityBrampton (Brampton South)
- AreaBrampton South
- NeighbourhoodBrampton South
- Postal CodeL6Y 1V5
- StyleRaised bungalow
- Price$ 909,900
- Bedrooms3+1
- Bathrooms2
- Half Bathrooms0
Data Source:
Canadian Real Estate Association (CREA)
Property Description
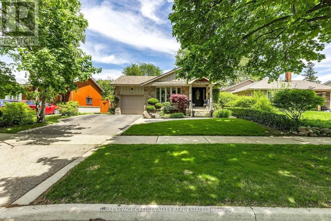
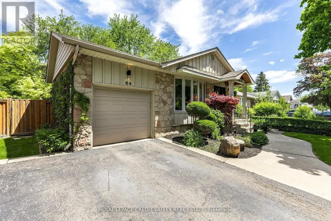
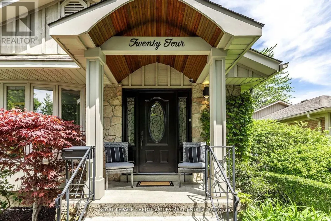
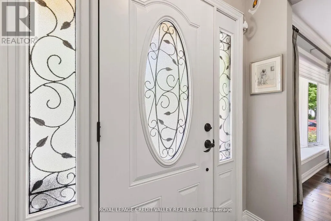
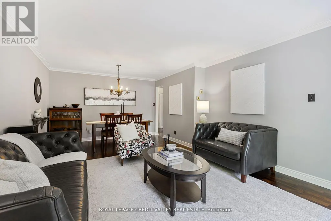
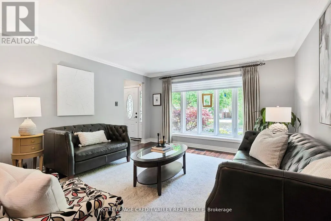
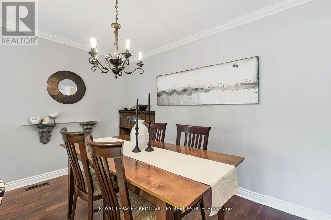
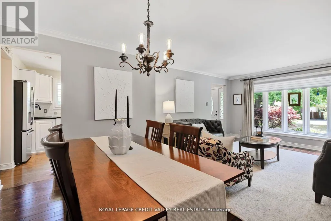
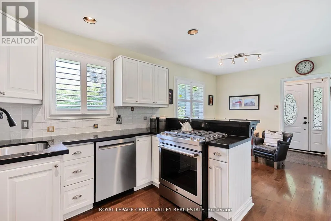
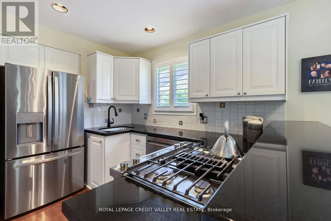
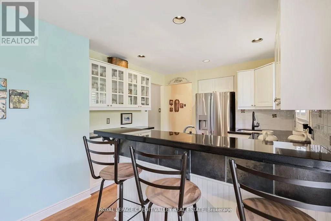
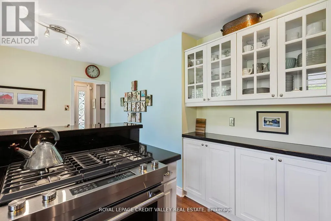
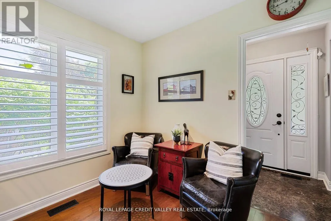
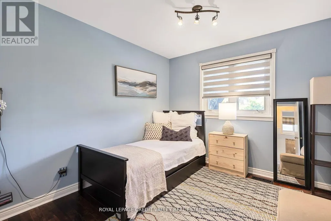
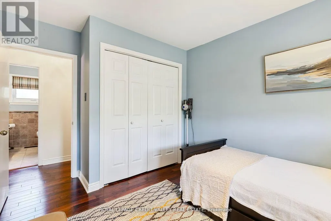
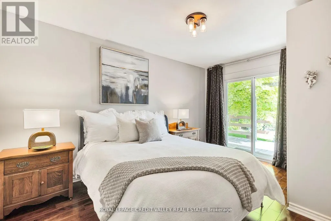
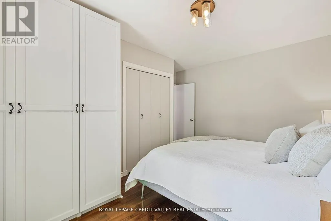
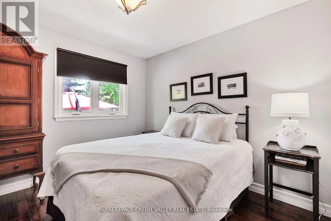
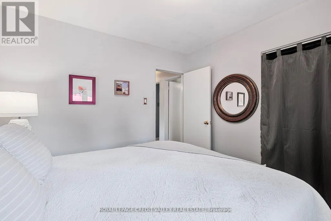
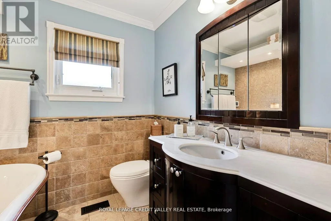
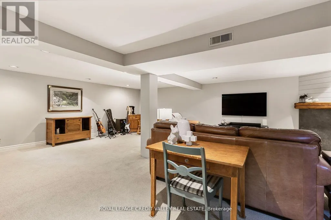
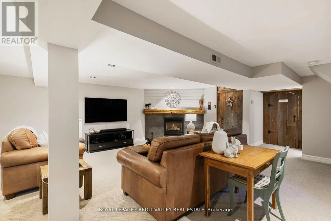
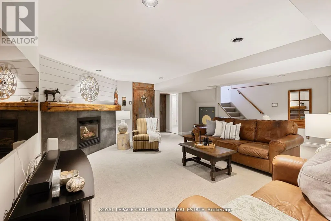
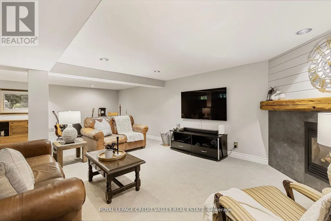
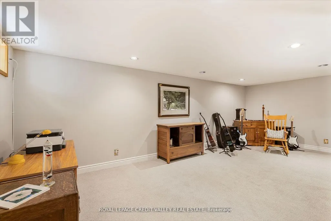
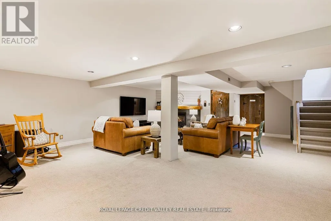
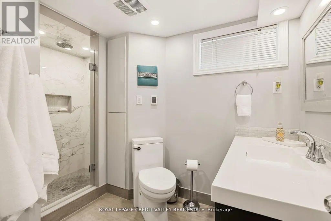
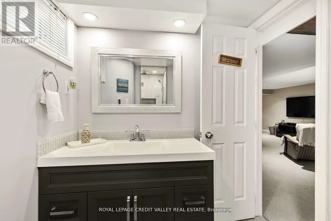
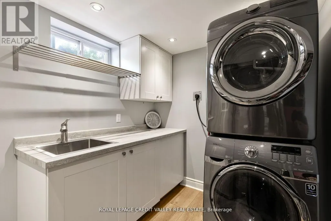
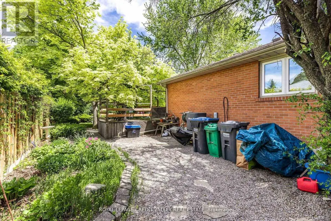
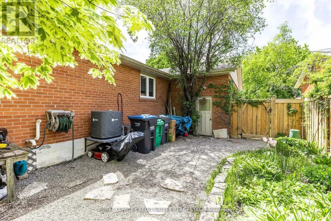
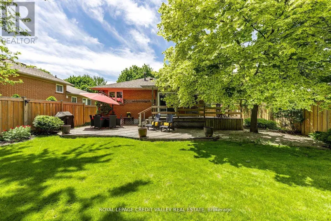
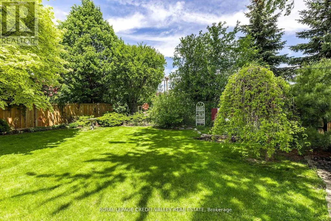
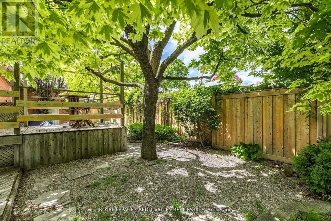
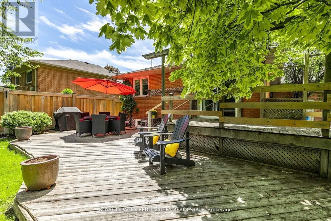
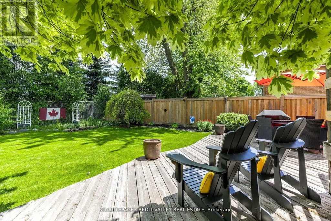
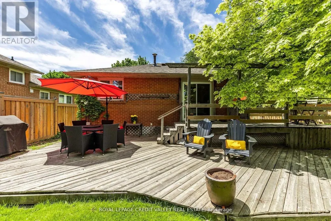
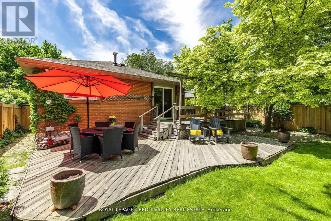
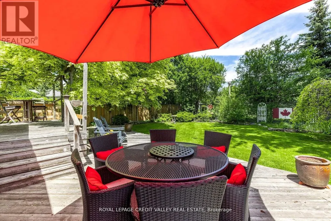
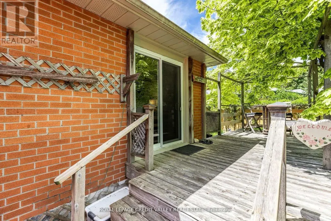
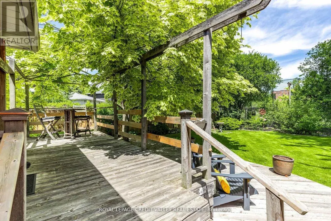
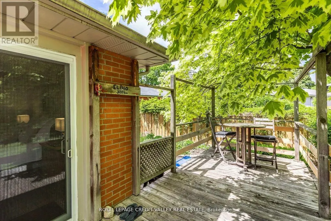
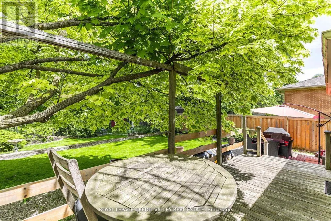
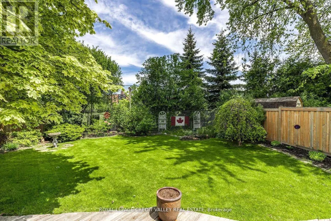
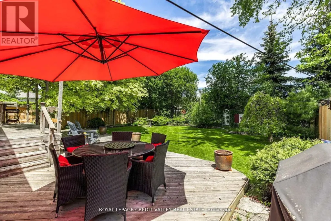
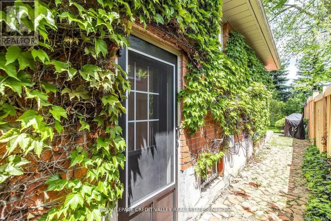
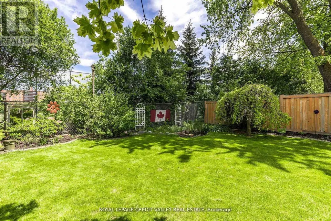
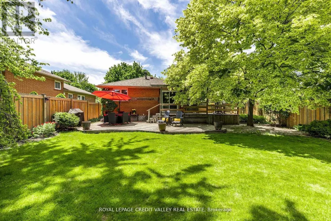
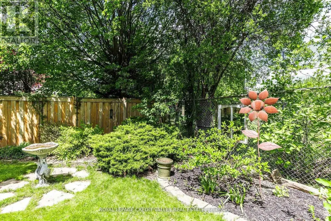
Welcome to 24 Ladore Drive, A Fabulous Raised Bungalow found on a very quiet street in a highly desirable area of Brampton. The massive curb appeal hits you the second you drive up. Professionally landscaped with a beautiful stone frontage and porch. The home is very modern and very cozy, fully renovated, upgraded everywhere from top to bottom. Gleaming hardwood is found throughout the main level. The kitchen is to die for with tons of cupboards and granite countertops. The Appliances are Stainless Steel with a Jennair Stove. Upstairs bathroom has marble counters and tumble marble wall with heated marble floors. Three large bedrooms are found on the main floor with a walk out to the deck from the master bedroom. The basement is full and finished with above grade windows. Open concept, with recreation room with gas fireplace. The bathroom is the basement has heated flooring as well. The 4th bedroom is currently used as a workshop giving you plenty of option for that space. The backyard is oversized and is professionally landscaped and is totally fenced giving you privacy all day long. This area is known for high quality schools and is located to parks and trail systems. Highway 410 and 407 are just a quick drive away. This Home shows very well and is definitely one you will want to see. (id:7434)
General Features
| Features | Lighting |
|---|---|
| Community Features | School Bus |
| Property Type | Single Family |
| CommunityName | Brampton South |
| Amenities | Hospital, Park, Place of Worship, Schools |
| Building Amenities | Fireplace(s) |
| Building Appliances | Garage door opener remote(s), Water Heater, Water meter, Dryer, Microwave, Stove, Washer, Window Coverings, Refrigerator |
| Building Architectural Style | Raised bungalow |
| Building Basement Features | Separate entrance |
| Building Cooling Type | Central air conditioning |
| Location Description | Mill St/ Elgin |
| Parking Space Total | 3 |
| Foundation Type | Concrete |
| Building Type | House |
| Ownership Type | Freehold |
| Building.StoriesTotal | 1 |
Interior Features
| Building Fireplace Present | True |
|---|---|
| Building Fireplace Total | 1 |
| Building Heating Type | Forced air |
| Building Heating Fuel | Natural gas |
| Basement Development | Finished |
| Basement Type | N/A, N/A (Finished) |
| Construction Style Attachment | Detached |
| Flooring Type | Hardwood, Carpeted, Laminate |
| Living Area Range | 1100 |
| Bedrooms | 3+1 |
Exterior Features
| Structure | Deck, Patio(s), Porch |
|---|---|
| Land Amenities | Hospital, Park, Place of Worship, Schools |
| Landscape Features | Landscaped |
| Sewer | Sanitary sewer |
| Exterior Finish | Brick, Stone |
| Fence Type | Fenced yard |
Room Details
| Room | Dimensions | Level | Flooring | Details |
|---|---|---|---|---|
| Bedroom 2 | 3.7 m x 2.9 m | Main level | 2.9 m | |
| Bedroom 3 | 3.3 m x 3.19 m | Main level | 3.19 m | |
| Bedroom 4 | 5.58 m x 3.4 m | Basement | 3.4 m | |
| Dining room | 3.7 m x 2.7 m | Main level | 2.7 m | |
| Games room | 6.72 m x 3.31 m | Basement | 3.31 m | |
| Kitchen | 5.84 m x 3.07 m | Main level | 3.07 m | |
| Laundry room | 4.19 m x 3.22 m | Basement | 3.22 m | |
| Living room | 4.1 m x 3.96 m | Main level | 3.96 m | |
| Primary Bedroom | 4.4 m x 3.8 m | Main level | 3.8 m | |
| Recreational, Games room | 8.4 m x 4.78 m | Basement | 4.78 m |
Amenities
- Views
- New Construction
- Adult 55+
- Lease To Own
- No Strata Fees
- Furnished
- Primary On Main
- Air Conditioning
- Seller Finance
- Green
- Fixer Upper
- Horse
- Golf
- Fireplace
- Deck
- Garage
- Basement
- Pool

Property vs Single Family Average in L6Y 1V5
Price
In The Neighbourhood
Just Listed
Brampton (Brampton South)
$ 1,049,000
- Type
- Single Family
- Rooms
- 4 Beds + 3.5 Baths
RE/MAX REALTY SPECIALISTS INC.
Brampton (Brampton South)
$ 2,900
- Type
- Single Family
- Rooms
- 4 Beds + 2 Baths
CENTURY 21 PROPERTY ZONE REALTY INC.
Brampton (Brampton South)
$ 1,700
- Type
- Single Family
- Rooms
- 2 Beds + 1 Baths
CENTURY 21 PROPERTY ZONE REALTY INC.
Brampton (Brampton South)
$ 995,000
- Type
- Single Family
- Rooms
- 6 Beds + 3.5 Baths
RE/MAX OPTIMUM REALTY
Primary On Main
Brampton (Brampton South)
$ 810,000
- Type
- Single Family
- Rooms
- 5 Beds + 2 Baths
RE/MAX GOLD REALTY INC.
Golf Course
Brampton (Brampton South)
$ 999,000
- Type
- Single Family
- Rooms
- 4 Beds + 3.5 Baths
SAM MCDADI REAL ESTATE INC.
Brampton (Brampton South)
$ 1,950
- Type
- Single Family
- Rooms
- 2 Beds + 1 Baths
RE/MAX REAL ESTATE CENTRE INC.
Primary On Main
Brampton (Brampton South)
$ 2,500
- Type
- Single Family
- Rooms
- 3 Beds + 1.5 Baths
HOMELIFE/MIRACLE REALTY LTD
Brampton (Brampton South)
$ 1,750
- Type
- Single Family
- Rooms
- 2 Beds + 1 Baths
HOMELIFE/MIRACLE REALTY LTD

 Data provided by the Ontario Regional Technology & Information Systems. The information is deemed reliable, but is not guaranteed. Not intended to solicit buyers or sellers, landlords or tenants currently under contract.
The trademarks REALTOR®, REALTORS® and the REALTOR® logo are controlled by The Canadian Real Estate Association (CREA) and identify real estate professionals who are members of CREA. The trademarks MLS®, Multiple Listing Service® and the associated logos are owned
Data provided by the Ontario Regional Technology & Information Systems. The information is deemed reliable, but is not guaranteed. Not intended to solicit buyers or sellers, landlords or tenants currently under contract.
The trademarks REALTOR®, REALTORS® and the REALTOR® logo are controlled by The Canadian Real Estate Association (CREA) and identify real estate professionals who are members of CREA. The trademarks MLS®, Multiple Listing Service® and the associated logos are owned